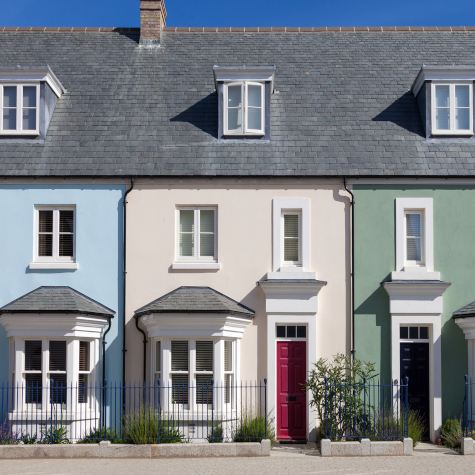
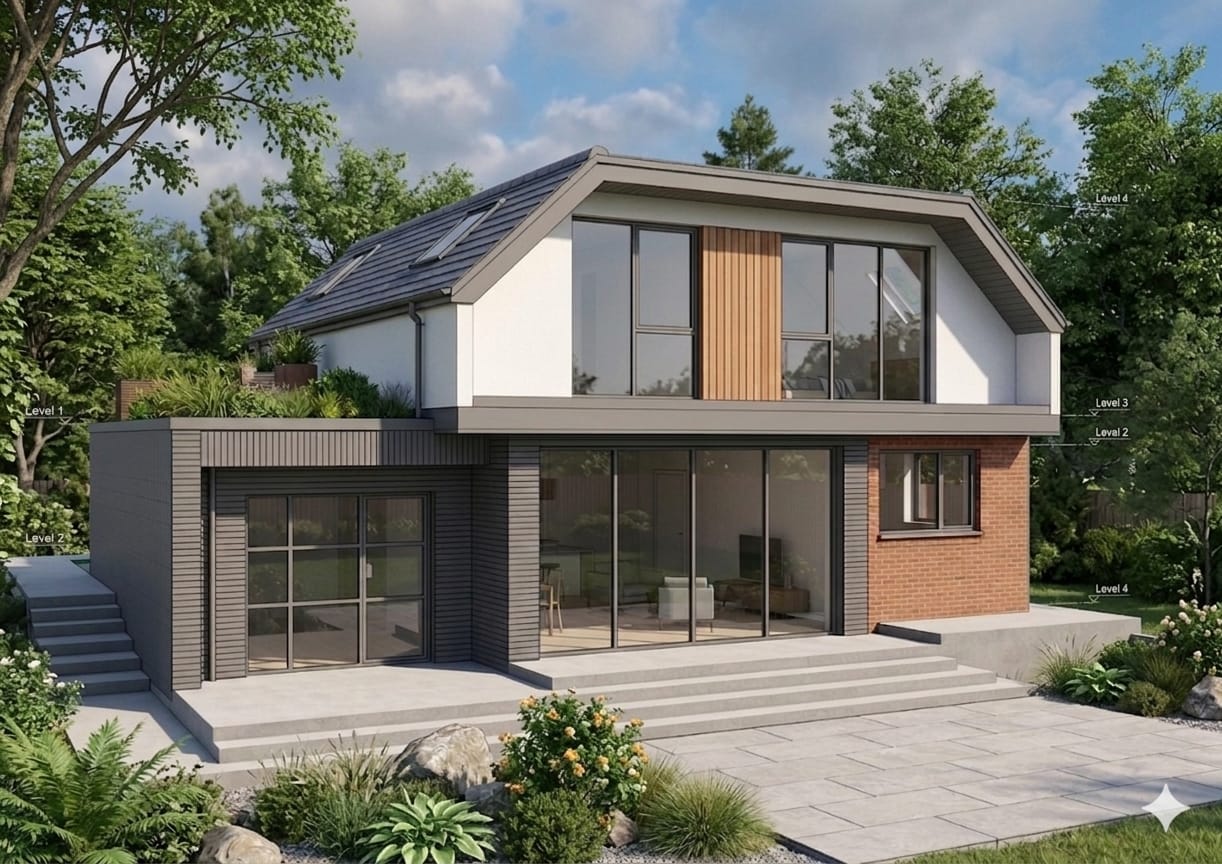
Every corner of West London has its own structural personality. The leafy, Metro-land avenues of Northwood aren’t built like the Tudorbethan parades of Pinner, and neither behaves quite like the interwar semis and old cottages of Croxley Green. Each era and each area comes with its own construction methods, its own materials, and — inevitably — its own recurring problems.
If you’re thinking about hiring a structural engineer in West London, whether for an extension, a worrying crack, a house purchase, or a wall you’d love to knock through, this guide will tell you what to expect. We’ll tour the local housing stock across Northwood, Pinner and Croxley Green, look at how a property’s age shapes the issues it develops, explain the clay ground that quietly drives so many jobs out here, and walk through what actually happens when you bring an engineer in. Think of it as the local briefing you’d want before picking up the phone.
Why local knowledge matters more than you’d think
A structural engineer’s calculations are universal — physics doesn’t change from postcode to postcode. But the judgement around them is deeply local. An engineer who has surveyed dozens of homes across Northwood, Pinner and Croxley Green recognises the tell-tale signs of a particular era’s construction, knows how the local clay behaves in a dry summer, and knows exactly what each borough’s building control team expects to see.
That experience translates into a faster, more accurate, and often cheaper job for you. A crack that would send a distant engineer down an expensive investigation rabbit hole might be instantly recognisable to a local one as classic seasonal clay movement near a mature tree. This is why searching for a structural engineer near me — and choosing someone who genuinely works across Harrow and West London — beats picking the cheapest quote from the other side of the city.
A quick tour of West London’s housing
West London and its Metropolitan fringe are really several towns’ worth of housing stacked together, built across more than a century. Here’s what an engineer sees when they look at each of our focus areas.
Northwood — Metro-land semis and detached family homes
Northwood grew up as classic “Metro-land” — the suburban expansion that followed the Metropolitan Railway in the early twentieth century. The result is a lot of 1920s–1930s semi-detached and detached family homes, plus pockets of larger period properties and later infill.
Structurally, these interwar houses share common characteristics: cavity walls (an improvement on solid-wall Victorian construction, though early cavities can be narrow), suspended timber ground floors, and generous plots that make them prime candidates for extensions and loft conversions. Common issues include bay-window settlement (those handsome bays were often built on shallower foundations than the main house), lintel and cracking problems above windows, and the structural implications of decades of alterations. Many Northwood homes have already been extended once or twice, so checking what previous owners did — and whether it was done properly — is a frequent job.
Pinner — Tudorbethan, Edwardian and period cottages
Pinner is one of the most characterful spots in the area, and its housing reflects that. Around the historic village and High Street you’ll find genuinely old period cottages and timber-framed buildings, some listed or in the conservation area. Radiating out from there are Edwardian villas and swathes of 1920s–30s “Tudorbethan” mock-Tudor semis — the mock-timber gables and pebbledash that define so much of Metro-land Pinner.
Each type brings different questions. The old village cottages have shallow historic foundations, soft lime mortar, solid walls and timber frames that need a sensitive, conservation-aware approach (and, for listed buildings, extra consents). The interwar and Edwardian stock brings bay settlement, chimney movement, and the usual demand for rear extensions, side-return infills and loft conversions. Removing chimney breasts to reclaim space is especially common here — and always raises the question of what’s holding the stack up once it’s gone.
Croxley Green — interwar semis, cottages and post-war stock
Just over the border into Hertfordshire, Croxley Green offers a broad mix: old cottages around the historic Green and Common, substantial interwar semis and detached homes from the area’s railway-era growth, and pockets of post-war and later housing. It’s a popular, family-friendly area where extending and modernising older homes is the order of the day.
The structural themes echo the wider area: period cottages with age-related movement and solid-wall quirks; interwar homes with bay and lintel issues ripe for open-plan reconfiguration and extensions; and post-war stock that occasionally includes non-traditional or system-built construction worth checking before you buy or lend against. Croxley’s mature trees and clay subsoil also make seasonal movement a live consideration.
The wider picture: Harrow, Ruislip, Watford and beyond
These three areas sit within a bigger patchwork. Nearby Ruislip, Watford, Eastcote, Rickmansworth and the rest of the Harrow belt share much of the same DNA — Metro-land semis, Edwardian villas, period cottages and post-war infill — so the structural playbook travels well across the whole area.
| Area | Dominant housing | Typical era | Common structural issues |
|---|---|---|---|
| Northwood | Semi-detached & detached family homes | 1920s–1930s | Bay settlement, lintel cracking, past extensions |
| Pinner | Tudorbethan semis, Edwardian villas, period cottages | 1900s–1930s (plus older village stock) | Chimney movement, bay settlement, conservation constraints |
| Croxley Green | Interwar semis, cottages, post-war homes | 1920s–1960s+ | Age-related movement, extensions, occasional system-built |
The ground beneath your feet: London clay and movement
Much of West London and the surrounding Metropolitan fringe sits on London Clay and related clay-rich soils — and clay is the single biggest driver of the “help, my house is cracking” calls engineers get out here. Clay shrinks as it dries out and swells as it rehydrates, so in a hot, dry summer, especially near thirsty mature trees drawing moisture from the ground, homes can experience seasonal ground movement that opens up cracks. A great many of these are cyclical and cosmetic rather than signs of genuine subsidence.
The engineer’s job is to tell the difference. Real subsidence — progressive downward movement of the foundations — needs proper investigation and sometimes underpinning; seasonal clay movement often just needs monitoring, sensible tree management, and reassurance. A local engineer who understands how London Clay behaves around Northwood, Pinner and Croxley Green will usually get you to the right answer faster — and save you from an unnecessarily expensive fright. If a crack is worrying you, a structural survey and inspection is the sensible first step.
How age shapes the problems you’ll face
One of the most useful things to understand is that a home’s era largely predicts its structural personality. Here’s the short version for the stock you’ll find across these areas:
- Victorian & Edwardian (pre-1918). Solid (non-cavity) brick walls, lime mortar, suspended timber floors, and shallower foundations. Watch for bay-window settlement, bulging or bowing walls, deteriorating mortar, and floor sag. Great for extensions, but sympathetic detailing matters.
- Interwar (1918–1939) — the Metro-land stock. Early cavity walls, timber ground floors, and those signature bay windows. Watch for bay settlement, cracked lintels, and the cumulative effect of decades of DIY and extensions.
- Post-war (1945–1970s). A real mixture — solid brick-and-block alongside non-traditional and system-built types (precast concrete, steel-framed). Some non-standard types affect mortgageability and deserve a proper assessment.
- Modern (1980s onward). Trussed rafter roofs and engineered floors that follow their own rules; problems here are more often about altered trusses and DIY changes than material decay.
Knowing which bracket your home falls into tells an experienced engineer most of what to look for before they’ve even stepped inside.
The most common structural problems in West London homes
Pulling it together, here are the issues that come up most often across Northwood, Pinner, Croxley Green and the wider area:
- Bay-window settlement — extremely common in interwar and Edwardian homes; those bays often sit on shallower foundations.
- Seasonal clay-related cracking — very common on London Clay, often manageable, sometimes mistaken for subsidence.
- Chimney-breast and load-bearing wall removals for open-plan living — needs beam calculations for building control.
- Extension design — foundations, steels, and tying new structure into the old.
- Loft-conversion design — floor loading, steels, and roof alterations, a staple of the family-home market here.
- Cracked or failed lintels above windows and doors in older brickwork.
- Sagging or overloaded timber floors in period and interwar homes.
- Checking previous alterations — verifying (or unpicking) extensions and removals done by earlier owners without proper design.
- Non-traditional / system-built assessments — for the post-war stock, often at a lender’s request.
If your situation is on this list, you’re in very well-trodden territory — these are the bread-and-butter jobs a local structural engineer handles every week.
What to expect when you hire a structural engineer
If you’ve never worked with one before, the process is more straightforward than you might fear.
The typical process, step by step
- Initial enquiry. You describe the problem or project — a photo of a crack, or a rough extension plan. A good engineer will often tell you on the phone whether you actually need them.
- Site visit / inspection. The engineer visits, assesses the structure, takes measurements, and identifies what’s needed.
- Calculations & design. They produce the structural calculations and, where relevant, drawings — for a beam, foundation, or extension.
- Report or documentation. For a survey (say, a crack investigation or a system-built home), you get a written report you can share with lenders, buyers, or builders.
- Building control submission. The calculations go to building control (local authority or an approved inspector) for approval.
- Support during the build. A good engineer stays reachable if questions come up on site.
Working with your local building control
Most structural changes need Building Regulations approval. Depending on where your home sits, that’s administered by Hillingdon (Northwood, Ruislip, Eastcote), Harrow (Pinner and Harrow), or Three Rivers District Council (Croxley Green and Rickmansworth) — or a private approved inspector. Your engineer’s calculations are the technical backbone of that approval, and our Building Regulation Approval Package is designed to get you through it cleanly. An engineer who submits across these boroughs regularly knows the expected format and can head off the back-and-forth that slows projects down.
How to choose the right local engineer (checklist)
Keep this handy for your first call. If a firm ticks these boxes, you’re in good hands:
- ☐ Genuinely local — works across Northwood, Pinner, Croxley Green and the wider West London area, and knows the housing stock.
- ☐ Properly qualified — IStructE or ICE membership (Institution of Structural Engineers / Civil Engineers).
- ☐ Professional Indemnity insurance — protects you if a calculation is ever wrong.
- ☐ Relevant experience — has handled your type of property and problem before.
- ☐ Clear, written scope — exactly what the fee covers (visit, calculations, drawings, report).
- ☐ Building control familiarity — comfortable submitting to Hillingdon, Harrow and Three Rivers.
- ☐ Plain-English communication — explains your options without jargon or upselling.
- ☐ Realistic timescale — tells you when you’ll get your calculations or report.
A quick tell of a trustworthy firm: they’ll happily tell you when you don’t need work doing. Honesty on the phone tends to predict honesty on site. If you’d like to see how this plays out in practice, our Harrow and West London structural engineers and recent projects give a good feel for how we work.
Conclusion & next step
West London’s housing is wonderfully varied — the Metro-land avenues of Northwood, the Tudorbethan and period charm of Pinner, the mixed old-and-new streets of Croxley Green — and that variety is exactly why local knowledge matters so much when you hire a structural engineer. Whether you’re staring at a settling bay window, dreaming of an open-plan kitchen, or weighing up a house that a survey has flagged, the right local engineer will recognise the situation quickly, explain it clearly, and get you the calculations or report you need without fuss.
That’s what we do at Bolt Structures. We work across Northwood, Pinner, Croxley Green and the wider West London and Harrow area, so we know the homes, the clay ground, and the local approval process inside out. From a single beam calculation to a full extension design or a structural survey, we’ll tell you exactly where you stand — in plain English.
Got a project or a worry? Book a structural survey or get a free quote — most enquiries get a same-day response, and we’re always happy to tell you honestly whether you need us at all.