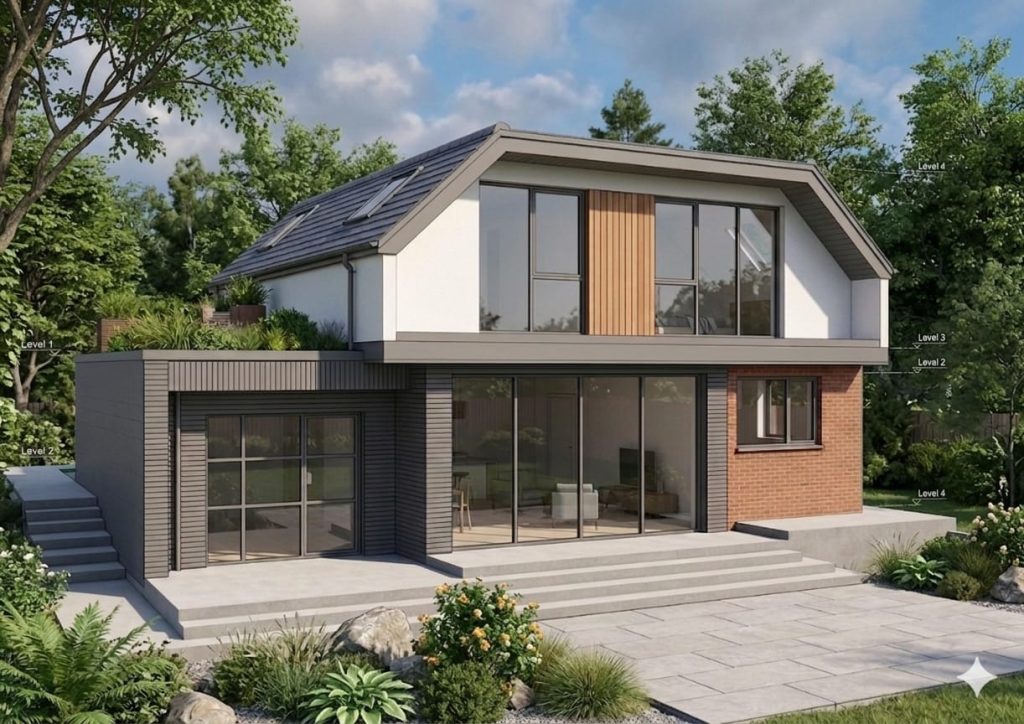
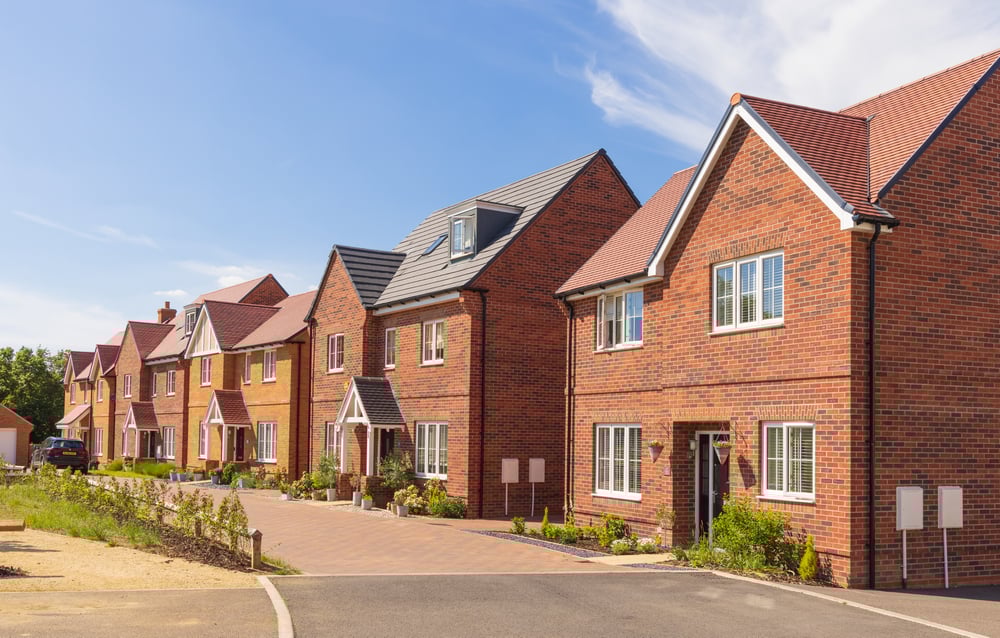
Common in semi-detached homes in West London.
- Structural redesign of roof shape
- Additional load considerations
- Requires careful integration with existing structure
A feasibility study is the honest answer to the question every homeowner asks before spending serious money: is this actually possible — and what’s it really going to cost? Skip it and you risk a refused planning application, a wasted architect’s fee, or a project that stalls halfway through.
That’s where a Structural Engineer Near Me comes in.
Let’s keep it simple and useful.
A Structural Engineer West London takes your idea — a rear extension, a loft conversion, a basement, a knock-through, or a property you’re thinking of buying — and tells you, before any architect or builder is engaged, whether the structure will actually allow it and what it’ll cost to do properly.
That report is what stands between an informed go/no-go decision and an expensive surprise three months in.
Call 0207 101 3687 and receive a no obligations quotation
We’ll arrange a visit that suits you, walk the property, measure key elements and gather everything the feasibility study needs.
After the inspection, we’ll produce a clear written report with findings, photos, sketches and prioritised recommendations.
Throughout your project, you’ll always be able to reach us for any assistance — whether it’s architect handover, planning queries or follow-up advice.
This is where most homeowners get confused — so let’s break it down clearly. A feasibility study isn’t a full structural design, and it isn’t an architect’s drawing pack. It’s the honest pre-flight check that tells you whether your idea will fly — and roughly what it’ll cost.
Every feasibility study starts on site. We work systematically through the property, recording what’s actually there — not what the deeds say should be.
The walk-round tells us:
Once the existing building is mapped, we test the proposed works against it:
Every recommendation comes with an indicative budget range based on current West London and Hertfordshire build rates. No guesswork, no “that’ll do” — but no precision-engineering at this stage either.
Victorian solid brick, 1930s cavity, 1960s concrete frame — each has different feasibility constraints. A good feasibility study reflects the real building, not a textbook one.





Not all feasibility studies are the same — the right one depends on whether you’re buying, extending, converting a loft, digging a basement or opening up a layout.
Used before exchange of contracts — the chartered engineer’s view on what the property can realistically take, and what it’ll cost to get there.
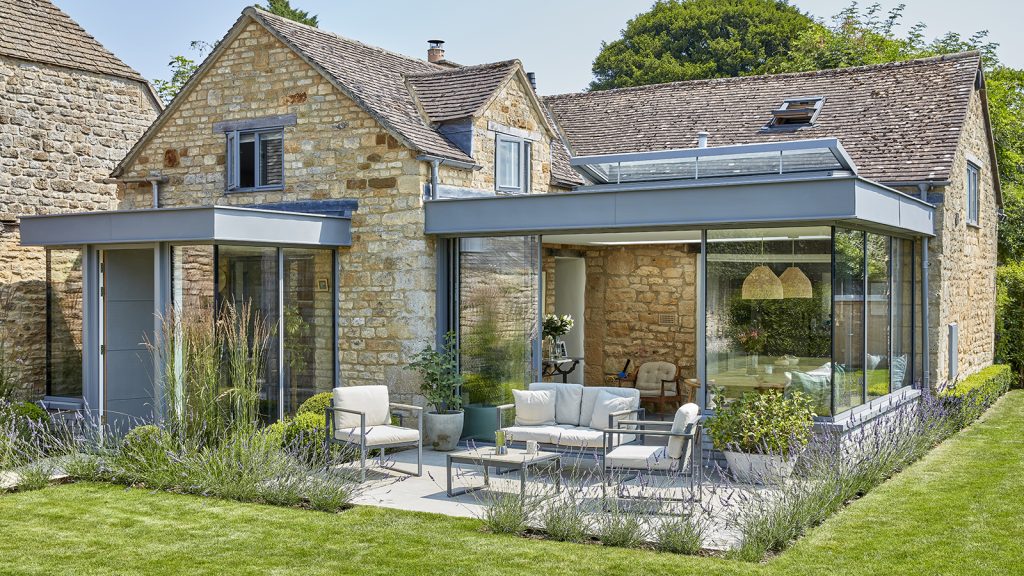
The most common request — does the existing house structurally support the rear extension or loft conversion you’re planning, and what’s the realistic budget?
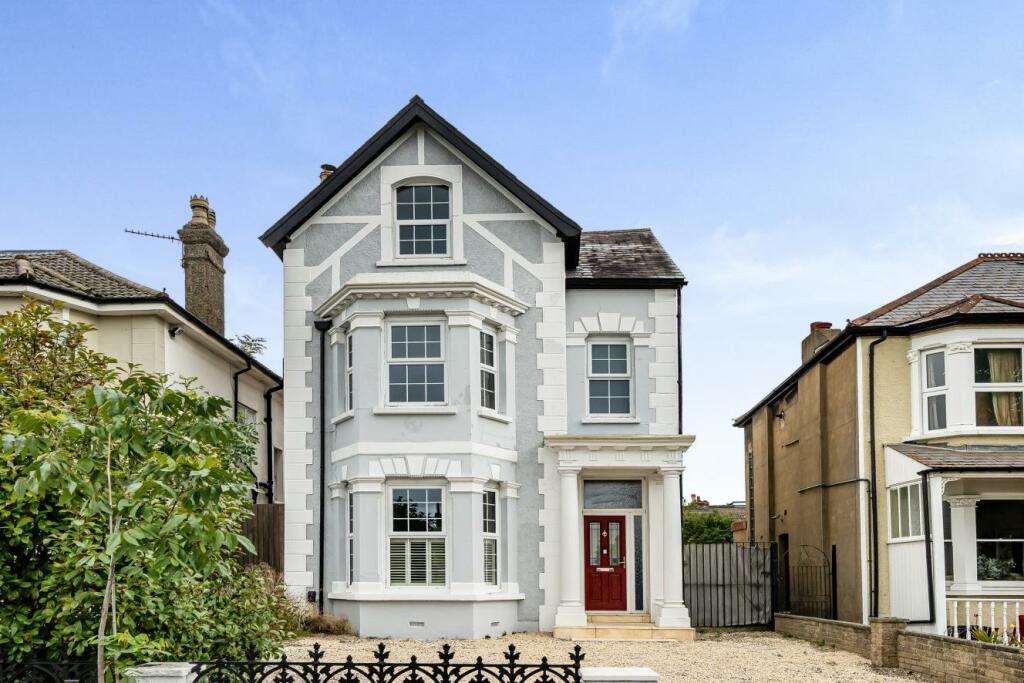
Common in semi-detached homes in West London.
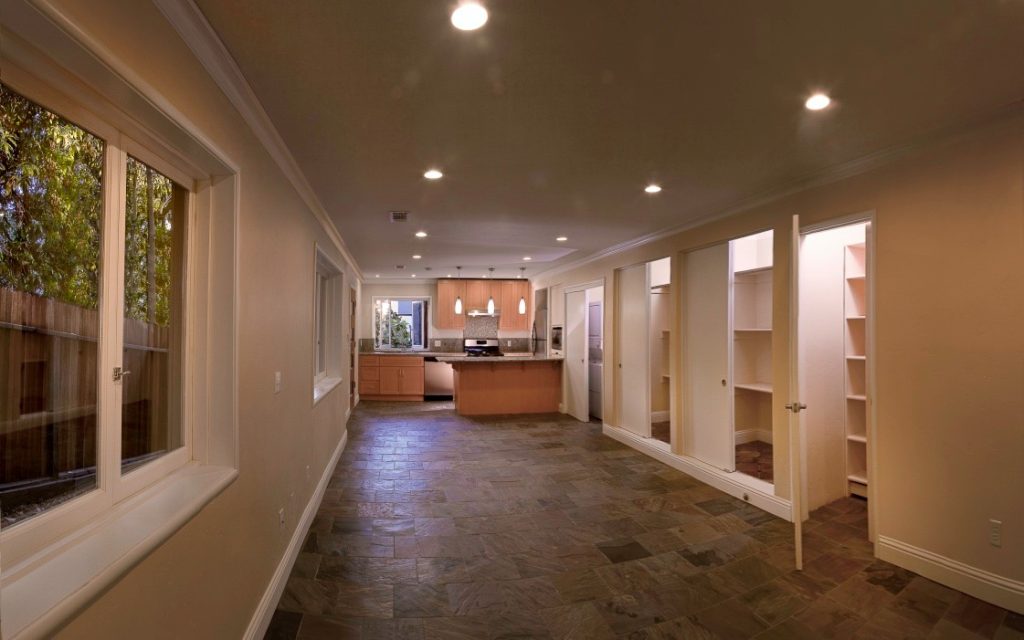
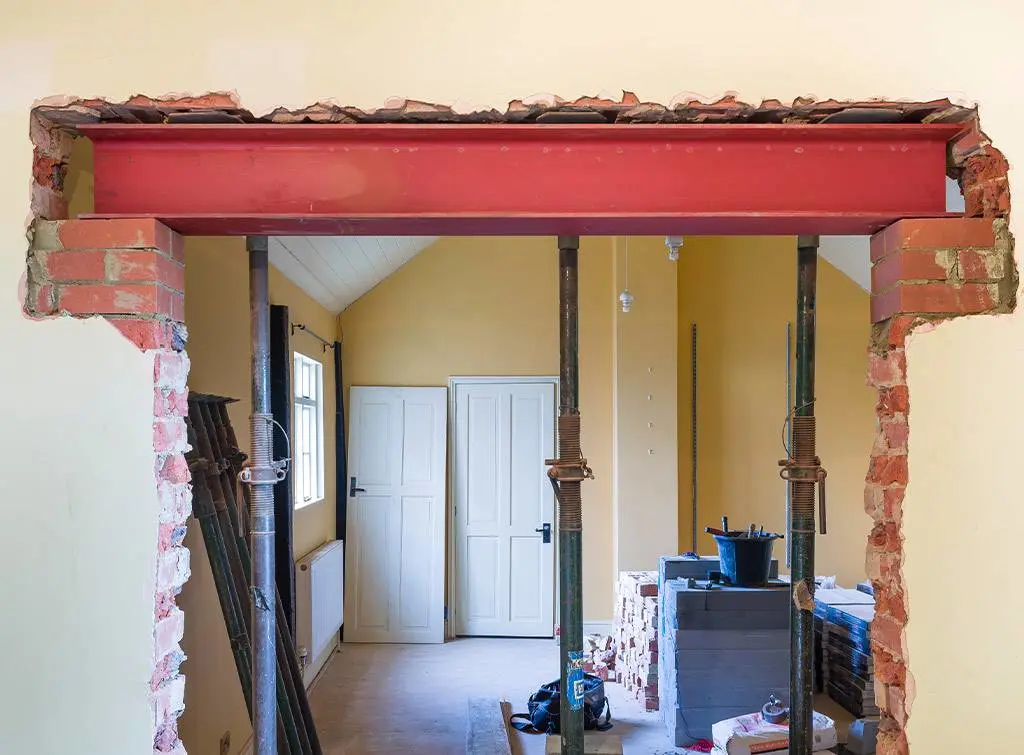
Used where the question is “can we open this up?” — kitchen-diner, knock-through, full ground-floor reconfiguration.
If your property is in:
You’re likely dealing with:
Any of these factors can quietly change the answer to “is this feasible?” A local chartered structural engineer knows which assumptions are safe, which need verification, and how to keep planning and Building Control onside from the start.
Not all engineers are equal — especially for feasibility on older West London and Hertfordshire stock.
Yes — for any pre-purchase decision, extension, loft, basement or major reconfiguration, a chartered structural engineer’s feasibility study gives you a calculated, honest opinion before you commit to architect fees and planning costs.
An architect designs how the space will look and flow; a structural engineer answers whether it will stand up and what it’ll cost to make it stand up. The two roles complement each other — and the cleanest projects start with a feasibility study before the architect is briefed.
Typical domestic feasibility studies run 1–2 weeks from instruction to issued report — usually a same-week site visit followed by the written report a few days later.
Always, yes. Feasibility studies are by definition site-based — desk reviews of photos and Rightmove listings are not a substitute for a measured walk-round of the property.
Often, yes. The feasibility study won’t get you planning permission, but it usually shows you what’s likely to be supported and what would meet refusal — letting you brief your architect and planning consultant accurately. We work alongside both.
Hidden load paths and unsigned-off prior alterations. West London and Hertfordshire stock — Victorian terraces, 1930s semis, period conversions — rarely match their drawings. The safest feasibility study assumes less, verifies more, and gives you honest cost ranges.
Yes. The feasibility study is designed specifically as the input to your architect’s brief. Sharing it before they start saves time, money and revisions — and avoids designs that won’t stand up structurally.
For older properties, listed buildings or any project where you’re not yet sure of the structural picture — yes, often. The cost of a feasibility study is a small fraction of the cost of architect fees and planning applications you might end up scrapping.
WhatsApp us