Civil Engineering: A West London Homeowner's Guide to Getting It Right

Civil engineering is the part of every extension, new build, basement and major renovation that deals with the ground itself — foundations, drainage, levels, access. Get it right and the build is straightforward. Get it wrong and you’re looking at refused planning, flooded gardens, or footings that won’t pass Building Control.

That’s where a Structural Engineer Near Me comes in.

Happy Clients
0 +
Projects Delivered
1 +
Years of Experience
0 +
Sites Visited
12 +
Civil engineering masterpiece

What a Civil Engineer Delivers for a Domestic Project

Let’s keep it simple and useful.

A Structural Engineer West London with civil engineering expertise takes your project — extension, new build, basement or major reconfiguration — and works out, mathematically, how it lands on the ground, where the water goes, and how it ties into the site and the public realm.

Here’s what we handle:

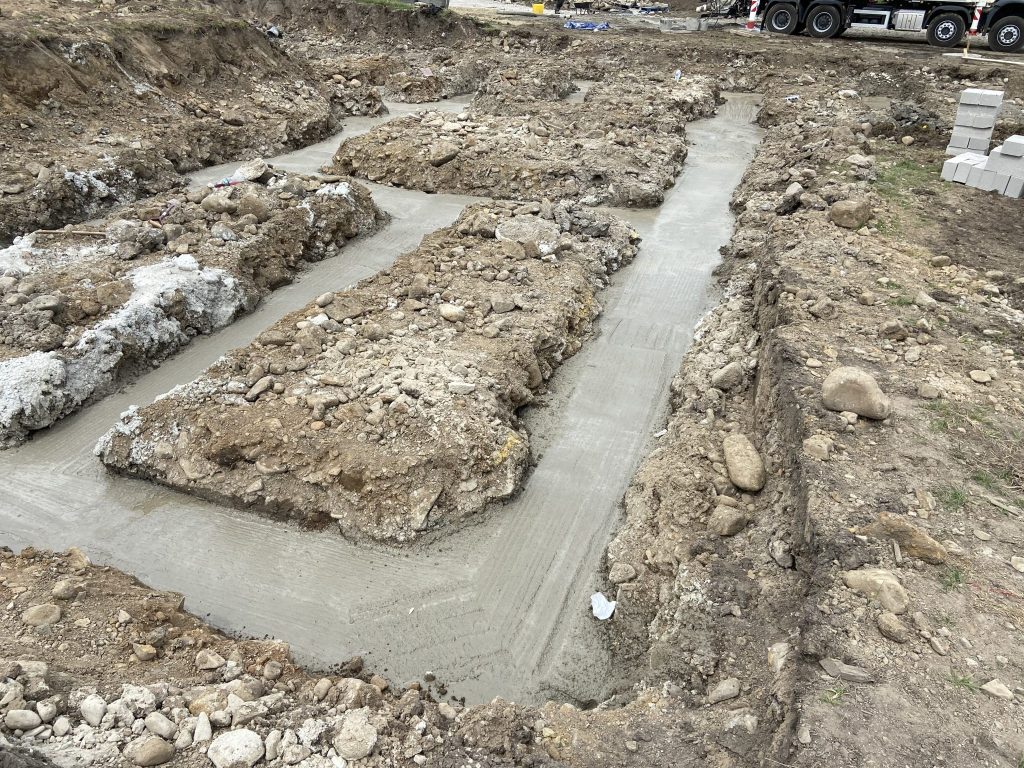
  • Foundation design — strip, raft, pile and underpinning
  • Ground investigation and soil-bearing assessment
  • Drainage strategy, SuDS and soakaway design
  • Earthworks, cut-and-fill and site level design
  • Vehicle crossovers, driveways and highways access
  • Retaining structures and slope stability
  • Section 38, 104, 106 and 278 highway/sewer applications
  • Drawings, calcs and reports for Building Control sign-off

That package is what stands between a clean build and a stalled site, a refused planning condition or a Thames Water enforcement letter.

Quote

Call 0207 101 3687 and receive a no obligations quotation

Site Investigation

We’ll arrange a visit that suits you, walk the site, take levels and key measurements, and gather everything the civil engineering design needs.

Detailed Design

After the site investigation, we’ll run the calculations, produce civil engineering drawings and specifications for build and Building Control approval.

Ongoing Support

Throughout the project, you’ll always be able to reach us for any assistance — whether it’s builder queries, site changes or planning/Building Control conditions.

How Civil Engineering Actually Works on a Domestic Site

This is where most homeowners get confused — so let’s break it down clearly. Civil engineering on a domestic project isn’t a separate trade; it’s the part of the design that deals with everything below the damp-proof course and outside the building line — and how it all ties into your specific site.

1. Investigating the site

Every civil engineering job starts on the ground. We walk the plot, take levels, locate manholes and trees, and review the published geology — sometimes commissioning boreholes or trial pits.

The investigation tells us:

  • What’s beneath the topsoil — London Clay, gravels, made ground
  • Where the water table sits and how the site drains
  • Where existing services, sewers and trees constrain the design

2. Designing the substructure

Once the ground is understood, we design what sits on it:

  • Foundations to Eurocode 7 with appropriate bearing capacity
  • Underpinning where loads are added to existing footings
  • Retaining walls and slope-stability solutions where needed

3. Managing water on the site

Surface water, foul water and groundwater all need a strategy — sized to BS EN 752, Building Regulations Part H and the borough’s SuDS hierarchy. No guesswork, no “that’ll do”.


4. Tying it all into the public realm

Driveways, crossovers, sewer connections, highway licences — civil engineering is also the discipline that gets your project legally tied into the road and the public sewer network.

Fill out the form to receive a free digital quotation

Bolt Structures | Structural & Civil Engineers place picture
5.0
Based on 30 reviews
powered by Google
XK Ye profile picture
XK Ye
21:18 29 Jan 26
We needed to push down a load-bearing wall, so we called a structural engineer. The service was prompt, professional, and reasonably priced. We would highly recommend them to anyone in need of their services.
Gerald profile picture
Gerald
10:15 22 Jan 26
The report was very clear and comprehensive.
Jeet Sarai profile picture
Jeet Sarai
16:35 14 Jan 26
Good service and professional drawing work provided. Zeshan was very helpful and delivered our project on time.
Highly recommend Bolt Structures team for calculation and drawings
Nisha Hassan profile picture
Nisha Hassan
16:34 14 Jan 26
Zeshan Khan came to do a structural calculation for my property, he was quick and very professional. An expert in his field, would recommend him and use his company again. Gave me some very good advice and helpful hints. Very polite gentleman. Thank you very much
Susan mannix profile picture
Susan mannix
09:51 03 Sep 25
I had a great experience working with Bolt Structures.  From the beginning they were incredibly helpful and took the time to clearly explain the entire process.  Every question I had was answered thoroughly, which made me feel confident and informed throughout.

Although the project took a bit longer than I initially expected the documentation and drawings were absolutely worth the wait - detailed, accurate and exactly what I needed.  A special thanks to Zeshan for conducting a site visit, it made a real difference in understanding the scope and ensuring everything was tailored to my requirements.

I would highly recommend Bolt Structures for their professionalism, patience and quality of work!
Mo Akh profile picture
Mo Akh
08:25 03 Sep 25
Really pleased with the service received from Bolt Structures. The turnaround time from the initial onsite to receiving the drawings and calculations was very quick. Communication throughout the process was great and they were quick to get back to me with follow-ups when the council had asked for more information.
Would definitely recommend Bolt Structures for all of your drawing and structural calculation needs!

Types of Civil Engineering — and Which One You Need

Not all civil engineering is the same — the right scope depends on whether the project is digging down, adding load, changing levels, or interfering with the highway and public sewers.

Groundworks & Foundations

The most common civil engineering scope on a domestic project — designing what the new structure stands on, and how it ties into what’s already there.

  • Strip, trench-fill, raft and pile foundation design
  • Underpinning of existing footings for added load
  • Bearing capacity and settlement checks to Eurocode 7
  • Coordination with structural beams and ground-floor slabs
Surface Water Drainage​ West London

Drainage & SuDS

Used for any extension, new build, basement or major paving project — sizing surface and foul water systems against rainfall, run-off and public sewer capacity.

  • Surface water drainage strategy and pipe sizing
  • Foul water layouts and Thames Water build-over consents
  • SuDS — permeable paving, attenuation, soakaways
  • BRE Digest 365 percolation testing where needed

Highways, Access & Crossovers

Common in semi-detached homes in West London.

  • Structural redesign of roof shape
  • Additional load considerations
  • Requires careful integration with existing structure
Highways, Access & Crossovers​

Earthworks & Site Levels

Used wherever the site has to change shape — sloping gardens, basements, split-level extensions, or sites with significant cut and fill.

  • Site level surveys and proposed level drawings
  • Cut-and-fill balancing and retaining strategy
  • Slope stability and temporary cut design
  • Coordination with landscape architects and groundworkers

Why Civil Engineering in West London Needs Local Expertise

If your property is in:

  • Ealing
  • Chiswick
  • Richmond
  • Kingston upon Thames
  • Hammersmith & Fulham
  • Kensington & Chelsea
  • Acton
  • Hounslow
  • Harrow, Pinner or Ruislip
  • Or anywhere across Hertfordshire — Hemel Hempstead, Watford, St Albans, Berkhamsted

You’re likely dealing with:

  • London Clay — shrink–swell, slow infiltration, time-dependent settlement
  • Terrace gravels and high groundwater near the Thames
  • Combined Victorian sewers running near capacity
  • Conservation-area and listed-building access constraints
  • Tight side returns and narrow streets limiting plant and lorry access
  • Critical Drainage Areas and borough-specific SuDS requirements

Any of these factors can quietly turn a routine civil engineering scope into a more careful one. A local chartered civil engineer knows which assumptions are safe, which need verification, and how to keep planning, Building Control, Thames Water and the highways authority onside.

New-Builds-Image

Why choose us?

  • Fully Insured Company
  • Qualified Civil & Structural Engineers
  • Uk Registered Limited Company
  • Chartered Structural and Civil Engineering Consultancy
  • SIC Business Clarification
  • 100% Success In Building Regulation Applications
  • Transparent Pricing and Fast Turn Around
  • Flawless 5 Star Google Rating

How to Choose the Right Civil Engineer Near You

Not all engineers are equal — especially for civil engineering on tight, old, complicated West London and Hertfordshire sites.

Look for:

  • Chartered status — MICE (Institution of Civil Engineers) or MIStructE
  • Real experience with domestic foundations, drainage and crossovers
  • Fluency with Eurocode 7, Part H, BS EN 752 and the SuDS hierarchy
  • £1m+ professional indemnity insurance
  • Clear, simple drawings your builder can actually price and build from

Avoid:

  • Anyone quoting without a site visit or ground investigation
  • Copy-paste foundation specs not tailored to your ground
  • Vague answers on Thames Water build-overs or highway applications
  • No mention of Building Control or planning conditions

Civil Engineering FAQs

Yes — any project involving new foundations, underpinning, drainage, dropped kerbs or significant earthworks should have a chartered civil engineer’s calculated design. Building Control and the relevant statutory authorities will expect it.

A structural engineer designs what holds the building up; a civil engineer designs how it sits on the ground and ties into the site, drainage and highway. On most domestic projects the same chartered practice does both — we cover the whole package.

Typical domestic civil engineering design runs 1–3 weeks from instruction to issued drawings and calculations, assuming the site visit and any ground investigation go smoothly.

Almost always, yes. Levels, services, manholes, trees and existing foundations all need to be seen on site before the design starts — drawings and Rightmove listings aren’t a substitute.

Often, yes. Building within 3m of a public sewer typically requires Thames Water build-over consent. New driveways and crossovers need Section 184 highway approval. Your civil engineer should flag both at the design stage.

Tight sites and tired sewers. Most West London streets have limited access and combined Victorian sewers already running near capacity. The safest civil engineering checks Thames Water capacity, tests the ground, and uses SuDS attenuation where infiltration isn’t viable.

Often, yes — civil engineering scope is usually part of the Building Control submission, especially where foundations, drainage or retaining structures are involved.

For older properties, tricky ground or anything involving public sewers or highways — yes, often. A short site investigation feeds real measured data into the design and avoids nasty surprises mid-build.

Safety and Quality Standards

  • Fully Insured Company
  • Qualified Civil & Structural Engineers
  • Uk Registered Limited Company
  • Chartered Structural and Civil Engineering Consultancy
  • SIC Business Clarification
  • 100% Success In Building Regulation Applications
  • Transparent Pricing and Fast Turn Around
  • Flawless 5 Star Google Rating

Fill out the form to receive a free digital quotation