Internal Renovations & Alterations: A West London Homeowner's Guide to Getting It Right

Internal renovations are where most West London homeowners actually meet a structural engineer for the first time — a wall coming out, a chimney breast going, a kitchen-diner opening up. Get the structure right and the build is easy. Get it wrong and the cracks tell on you for years.

That’s where a Structural Engineer Near Me comes in.

Happy Clients
0 +
Projects Delivered
1 +
Years of Experience
0 +
Sites Visited
12 +
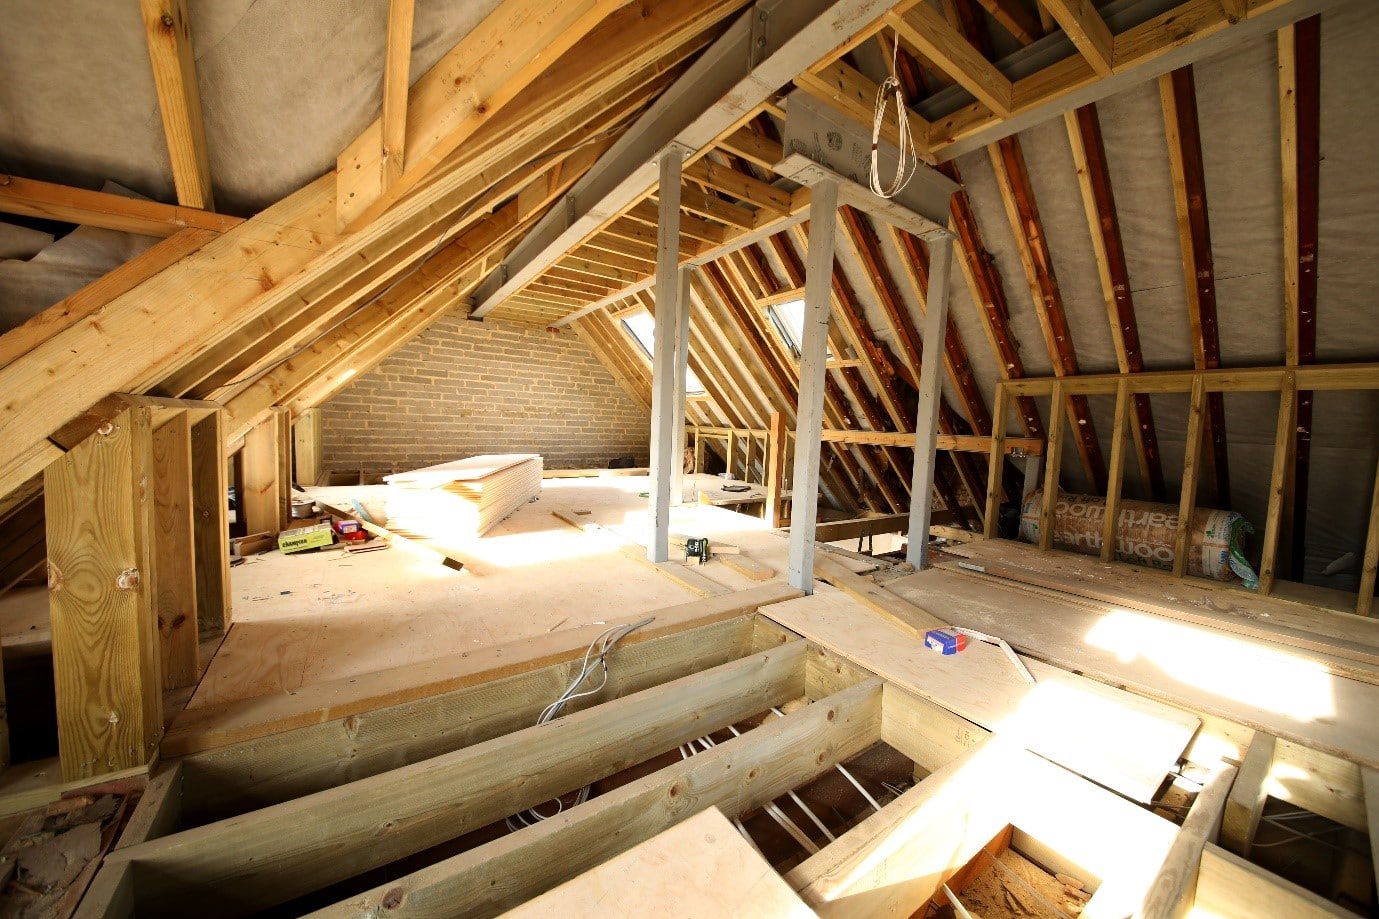
Loft conversion

What a Structural Engineer Delivers for an Internal Renovation

Let’s keep it simple and useful.

A Structural Engineer West London takes your planned alterations and works out — mathematically — exactly which walls can come out, what holds the building up afterwards, and how the build sequence keeps everything safe.

Here’s what we handle:

  • Load path tracing for the existing house
  • Beam, lintel and column sizing for new openings
  • Chimney breast and stack removal calculations
  • Floor strengthening for new layouts and stud walls
  • Padstone and bearing-point design
  • Temporary propping schemes during the works
  • Drawings, calcs and notes for the builder
  • Building Control sign-off and Party Wall coordination

That package is what stands between a clean kitchen-diner and a cracked ceiling, sagging floor or a wall above the new RSJ that won’t stop moving.

Quote

Call 0207 101 3687 and receive a no obligations quotation

Site Inspection

We’ll arrange a visit that suits you, walk the property, measure the walls and openings, and gather everything the structural design needs.

Detailed Design

After the inspection, we’ll run the calculations, produce drawings and specifications for the build and Building Control approval.

Ongoing Support

Throughout the project, you’ll always be able to reach us for any assistance — whether it’s builder queries, site changes or Building Control.

How Internal Alterations Actually Work in an Older Home

This is where most homeowners get confused — so let’s break it down clearly. Internal alterations in an older West London home aren’t just “take that wall out”; they’re a calculated change to the house’s load path, with a sequence that has to be followed for safety.

1. Mapping the existing load path

Every wall in your house is doing a job — even the ones that look like partitions. We trace where weight travels from roof to ground before anything moves.

The mapping tells us:

  • Which walls are genuinely load-bearing
  • Where joists and roof loads come down
  • What new beams or columns the alteration will need

2. Sizing every new beam, lintel and bearing

Once the load path is mapped, we calculate the actual numbers behind it:

  • Dead loads — the weight of the structure above
  • Imposed loads — people, furniture, fittings
  • Bearing points and padstones at each end of the new beam

3. Designing the temporary works

The wall has to be supported while it comes out. We specify the propping scheme, sequence and Cat 1/2 checks to BS 5975 — not just “a couple of Acrows”.


4. Reflecting your actual building

Victorian solid brick, 1930s cavity, 1960s concrete frame — each behaves differently when you cut into it. A good design reflects the real building, not a textbook one.

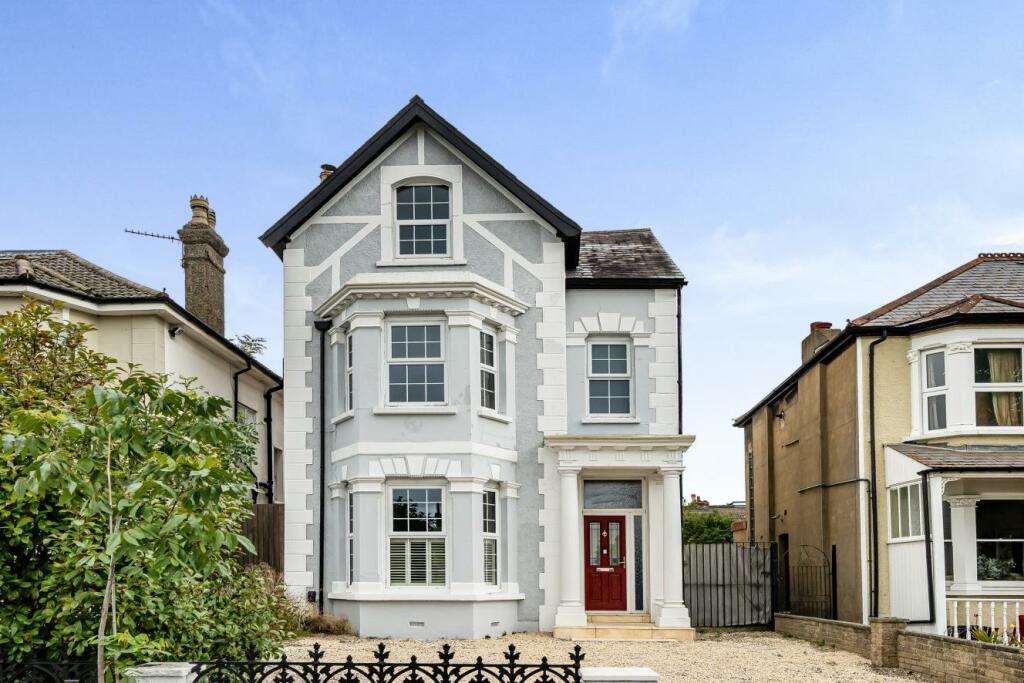
Victorian Style Uk House

Fill out the form to receive a free digital quotation

Bolt Structures | Structural & Civil Engineers place picture
5.0
Based on 30 reviews
powered by Google
XK Ye profile picture
XK Ye
21:18 29 Jan 26
We needed to push down a load-bearing wall, so we called a structural engineer. The service was prompt, professional, and reasonably priced. We would highly recommend them to anyone in need of their services.
Gerald profile picture
Gerald
10:15 22 Jan 26
The report was very clear and comprehensive.
Jeet Sarai profile picture
Jeet Sarai
16:35 14 Jan 26
Good service and professional drawing work provided. Zeshan was very helpful and delivered our project on time.
Highly recommend Bolt Structures team for calculation and drawings
Nisha Hassan profile picture
Nisha Hassan
16:34 14 Jan 26
Zeshan Khan came to do a structural calculation for my property, he was quick and very professional. An expert in his field, would recommend him and use his company again. Gave me some very good advice and helpful hints. Very polite gentleman. Thank you very much
Susan mannix profile picture
Susan mannix
09:51 03 Sep 25
I had a great experience working with Bolt Structures.  From the beginning they were incredibly helpful and took the time to clearly explain the entire process.  Every question I had was answered thoroughly, which made me feel confident and informed throughout.

Although the project took a bit longer than I initially expected the documentation and drawings were absolutely worth the wait - detailed, accurate and exactly what I needed.  A special thanks to Zeshan for conducting a site visit, it made a real difference in understanding the scope and ensuring everything was tailored to my requirements.

I would highly recommend Bolt Structures for their professionalism, patience and quality of work!
Mo Akh profile picture
Mo Akh
08:25 03 Sep 25
Really pleased with the service received from Bolt Structures. The turnaround time from the initial onsite to receiving the drawings and calculations was very quick. Communication throughout the process was great and they were quick to get back to me with follow-ups when the council had asked for more information.
Would definitely recommend Bolt Structures for all of your drawing and structural calculation needs!

Types of Internal Alteration — and Which One You Need

Not all internal alterations are the same — the right approach depends on what’s coming out, what’s going in, and how the rest of the house above wants to be supported.

Load-Bearing Wall Removal

The classic West London project — opening up the ground floor or knocking through a kitchen and dining room into one space.

  • Identifying which walls are load-bearing (often not the ones you’d guess)
  • RSJ or steel beam sizing to Eurocode
  • Padstone, bearing and column design
  • Temporary propping scheme and build sequence
Load-Bearing Wall Removal​

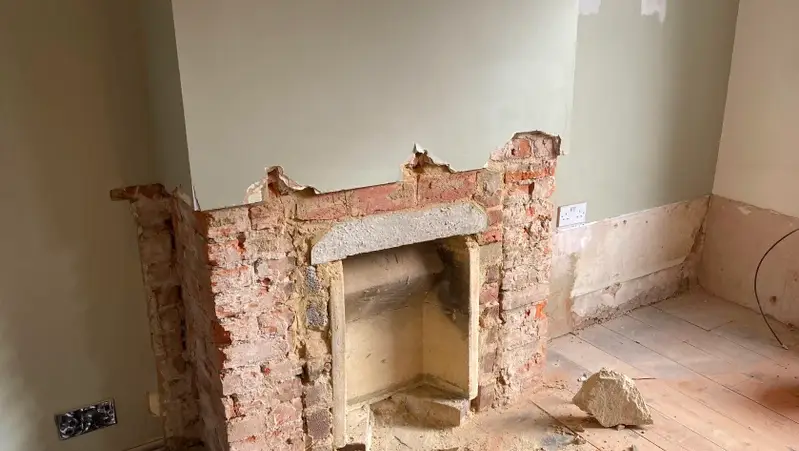
Chimney Breast Removal

Used to reclaim space in a bedroom or living room — and one of the most common jobs we sign off in Victorian and Edwardian West London terraces.

  • Gallows brackets, steel frames or full-height columns
  • Stack-above support and load redistribution
  • Party-wall implications where breasts are shared
  • Building Control sign-off package

New Openings, Doorways & Knock-Throughs

Common in semi-detached homes in West London.

  • Structural redesign of roof shape
  • Additional load considerations
  • Requires careful integration with existing structure
New Openings, Doorways & Knock-Throughs​
Floor Strengthening & Alterations​

Floor Strengthening & Alterations

Used where the layout change adds new loads to the floor — a heavy stone island, a cast-iron bath, a new stud wall, or simply opening up a room and changing how the joists span.

  • Existing joist assessment and span checks
  • Sister-joist, flitch beam and steel reinforcement design
  • New stud-wall load checks on the floor below
  • Cast-iron bath, kitchen island and stair-opening assessments

Why Internal Alterations in West London Need Local Expertise

If your property is in:

  • Ealing
  • Chiswick
  • Richmond
  • Kingston
  • Hammersmith & Fulham
  • Kensington
  • Acton
  • Hounslow

You’re likely dealing with:

  • Victorian or Edwardian solid-brick load paths that aren’t on any drawings
  • Shared party walls with thin chimney breasts and unknown flues
  • 1930s cavity walls with mixed and sometimes undocumented lintels
  • Conservation-area and listed-building constraints in Chiswick, Kew, Barnes and Bedford Park
  • Tight floor-to-ceiling heights that limit downstand beams
  • Previous alterations that were never signed off — common in older stock

Any of these factors can quietly turn a simple knock-through into a more careful one. A local chartered structural engineer knows which assumptions are safe, which need verification, and how to keep Building Control and neighbours onside.

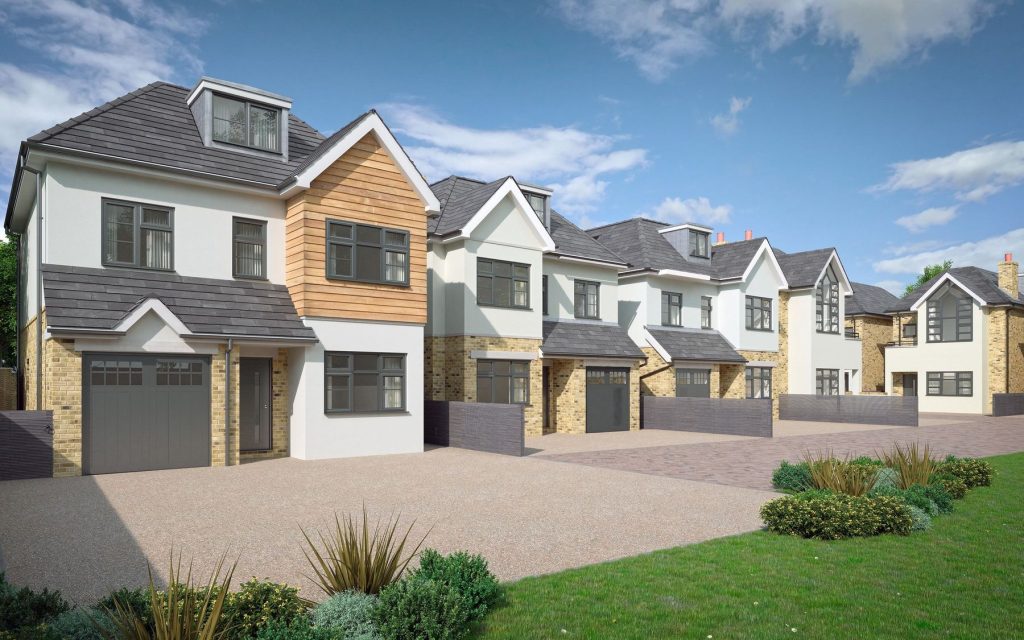
New-Builds-Image

Fill out the form to receive a free digital quotation

How to Choose the Right Structural Engineer Near You

Not all engineers are equal — especially for internal alterations on older West London stock.

Look for:

  • Chartered status — MIStructE or MICE
  • Real experience with the era of your property (Victorian, Edwardian, 1930s)
  • Fluency with Building Control, Party Wall and temporary works coordination
  • £1m+ professional indemnity insurance
  • Clear, simple drawings your builder can actually price and build from

Avoid:

  • Anyone quoting without a site visit or measured survey
  • Copy-paste beam tables not tailored to your actual loads
  • Vague answers on temporary propping or sequence
  • No mention of Building Control or Party Wall liaison

Internal Alteration FAQs

Yes — any project that removes a load-bearing wall, takes out a chimney breast, cuts a new opening or strengthens a floor should have a chartered structural engineer’s calculated design. Building Control will require signed calcs.

Sometimes, for a simple non-load-bearing partition. But for anything more — wall removal, knock-throughs, chimney breast removal or floor alterations — a designed structural solution is essential and required for sign-off.

Typical domestic alteration design runs 1–3 weeks from instruction to issued drawings and calculations, assuming the site visit is straightforward and existing-structure information is available.

Almost always, yes. Drawings lie, measurements don’t. We need to see wall thicknesses, joist directions, ceiling heights and any prior alterations before we size beams or padstones — otherwise the design rests on assumptions.

Often, yes. Any work that affects a shared wall — chimney breasts, knock-throughs to a party wall, beams bearing onto a party wall — usually triggers Party Wall notices. Your engineer should flag this at design stage, not after the build starts.

Hidden load paths in older buildings. Victorian terraces, 1930s semis and chopped-about conversions rarely match their drawings. The safest design assumes less, verifies more, and spends longer on the site visit than a clean-build project would.

Often, yes — most internal alterations that affect the structure are notifiable to Building Control. We’ll prepare the drawings and calcs your builder needs to register the work and get the final certificate.

For older properties, listed buildings or anything where existing structure is unclear — yes, often. A short structural survey or inspection feeds real measured data into the design and avoids nasty surprises mid-build.

Safety and Quality Standards

  • Fully Insured Company
  • Qualified Structural Engineers
  • Uk Registered Limited Company
  • Chartered Structural and Civil Engineering Consultancy
  • SIC Business Clarification
  • 100% Success In Building Regulation Applications
  • Transparent Pricing and Fast Turn Around
  • Flawless 5 Star Google Rating

Fill out the form to receive a free digital quotation