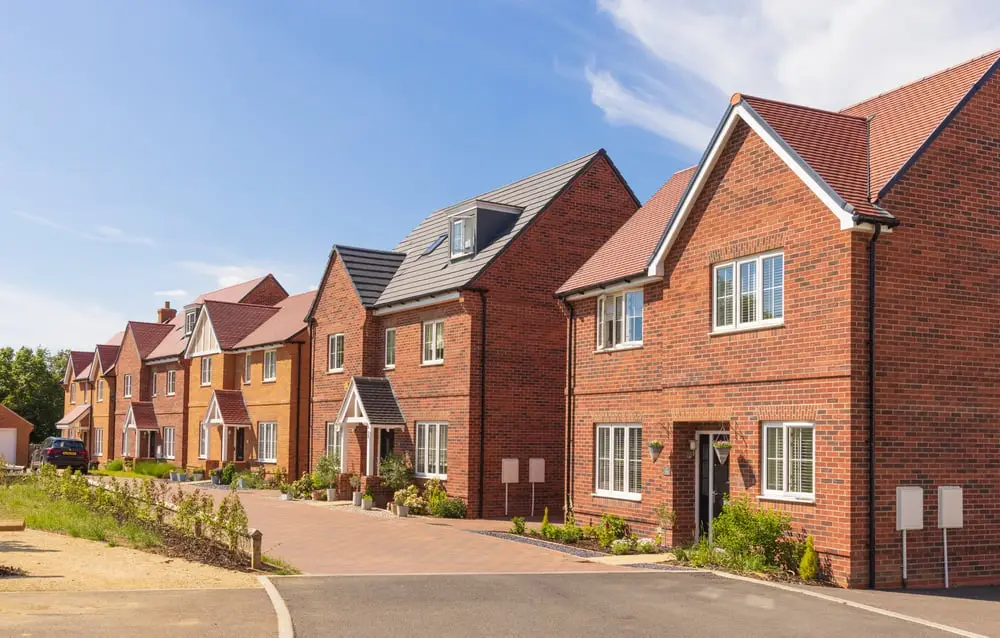

Greenford is quintessential 1930s West London — street after street of cavity-wall semis built during the rapid interwar expansion along the Central and District lines, now approaching their ninetieth year and showing the structural signs that come with that age. London Clay, mature garden trees, corroding cavity ties and a generation of accumulated DIY alterations are the backdrop to almost every survey we carry out here.
Bolt Structures is a chartered structural engineering consultancy based in Harrow. We’ve been surveying properties across Greenford and the Borough of Ealing for over twelve years, including neighbouring Ealing, Northolt and Sudbury Hill.
Let’s keep it simple and useful.
A Structural Engineer Greenford walks the property, measures what’s actually there, and reports — in plain English and engineering terms — exactly what’s going on with the structure.
That report is what stands between an informed decision and a nasty surprise twelve months in.
Call 0207 101 3687 and receive a no obligations quotation
We’ll arrange a visit that suits you, walk the whole property, measure key elements and photograph everything that matters for the report.
After the inspection, we’ll produce a clear written report with findings, photos, sketches and prioritised recommendations for any remedial work.
Throughout your project, you’ll always be able to reach us for any assistance — whether it’s solicitor queries, builder liaison or follow-up advice.
This is where most homeowners get confused — so let’s break it down clearly. A structural survey isn’t a tick-box homebuyer’s report; it’s a chartered engineer’s measured opinion on what the structure is actually doing and what (if anything) needs fixing.
Every survey starts on site. We work systematically through the property — exterior, roof, every room, cellar where accessible — recording what we see.
The walk-round tells us:
Once the issues are mapped, we measure and diagnose:
Every finding is photographed, classified by severity and tied to a clear recommendation. Reports follow Institution of Structural Engineers guidance and are written for non-engineers as well as builders.
Victorian solid brick, 1930s cavity, 1960s concrete frame — each ages and fails differently. A good structural survey reflects how your specific building behaves, not a generic checklist.


Not all structural surveys are the same — the right one depends on whether you’re buying, monitoring movement, chasing a specific defect, or unblocking an insurance claim.
The most common request — a chartered engineer’s report before you exchange contracts on a West London property.
Used when cracks have appeared, doors are sticking, or the wall feels like it’s moved — and you need to know whether it’s serious.
Used where movement is suspected to be coming from the ground — common in West London’s London Clay, especially near mature trees.
Sometimes you don’t need a full survey — just a clear answer on one element: a bulging garden wall, a sagging floor, a dropped chimney or a leaning gable.
Greenford is one of the most homogeneous interwar suburbs in West London — which sounds like it should make surveys straightforward, but the consistency of the era means the same structural failure modes appear again and again, and recognising them quickly requires genuine familiarity with 1930s construction.
If your property is in Greenford, you’re likely dealing with:
We cover the full Borough of Ealing including Ealing, Northolt and Sudbury Hill.
Not all engineers are equal — especially for surveys on older West London stock.
Yes — for any pre-purchase decision, suspected movement, or unexplained crack pattern, a chartered structural engineer’s survey is the only report that gives you a calculated, indemnified opinion. Homebuyer’s reports don’t go that far.
Surveyors and structural engineers do different jobs. A surveyor values and lists condition; a structural engineer diagnoses what the structure is actually doing and whether it’s safe. For movement, cracks or pre-purchase reassurance, you want the engineer.
Typical domestic structural surveys run 1–2 weeks from instruction to issued report — usually a same-week site visit followed by the written report a few days later.
Always, yes. A structural survey is by definition a site-based inspection. We need to see wall thicknesses, crack patterns, floor levels and any prior alterations — desk reviews of photos are not a substitute.
Often, yes. Most insurers accept a chartered structural engineer’s report as the basis for subsidence, movement or storm-damage claims. We write reports specifically to be insurance-ready.
Cavity-tie corrosion in 1930s walls and London Clay subsidence near Horsenden Hill’s tree cover are the two most consistent findings in Greenford surveys. Cavity-tie failure produces progressive diagonal cracking that looks alarming but is often remedied cost-effectively. Clay subsidence near trees is more variable — a chartered assessment classifies the movement and tells you what you’re actually dealing with before you commit. We also cover neighbouring Ealing and Northolt.
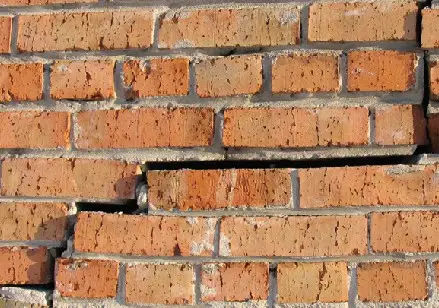
Sometimes — most cracks are cosmetic. But cracks wider than 5mm, stepped diagonal cracks, or doors and windows that have started sticking deserve a proper inspection. The cost of a survey is tiny compared to the cost of ignoring real movement.
For older properties, listed buildings or any property where you’ve spotted something that worries you — yes, often. The cost of a survey before exchange is a fraction of the cost of inheriting a structural problem.
WhatsApp us