Common in semi-detached homes in West London.
- Structural redesign of roof shape
- Additional load considerations
- Requires careful integration with existing structure
A Basement Impact Assessment (BIA) is the report most West London boroughs now require before they’ll grant planning permission for any basement project. Get it wrong — or submit a thin one — and you’re looking at a refused application, a costly audit response, or a project that stalls before it starts.
That’s where a Structural Engineer Near Me comes in.
Let’s keep it simple and useful.
A Structural Engineer West London takes your basement proposal — new build, conversion, lightwell extension or under-house dig — and produces the calculated report the planning authority needs to grant consent. The BIA proves your basement won’t damage neighbouring property, groundwater or surface drainage.
That report is what stands between a granted planning permission and a refusal letter you’ll have to appeal.
Call 0207 101 3687 and receive a no obligations quotation
We’ll arrange a visit that suits you, walk the property, photograph and measure the existing structure, and gather everything the BIA needs.
After the site investigation, we’ll produce a borough-compliant report with calculations, drawings, ground modelling and clear recommendations.
Throughout the project, you’ll always be able to reach us for any assistance — whether it’s planning queries, audit responses or Party Wall coordination.
This is where most homeowners get confused — so let’s break it down clearly. A Basement Impact Assessment isn’t an architect’s drawing pack, and it isn’t a Building Control submission. It’s a planning-stage report that proves your basement won’t move the neighbour’s house, drop the water table, or flood the street.
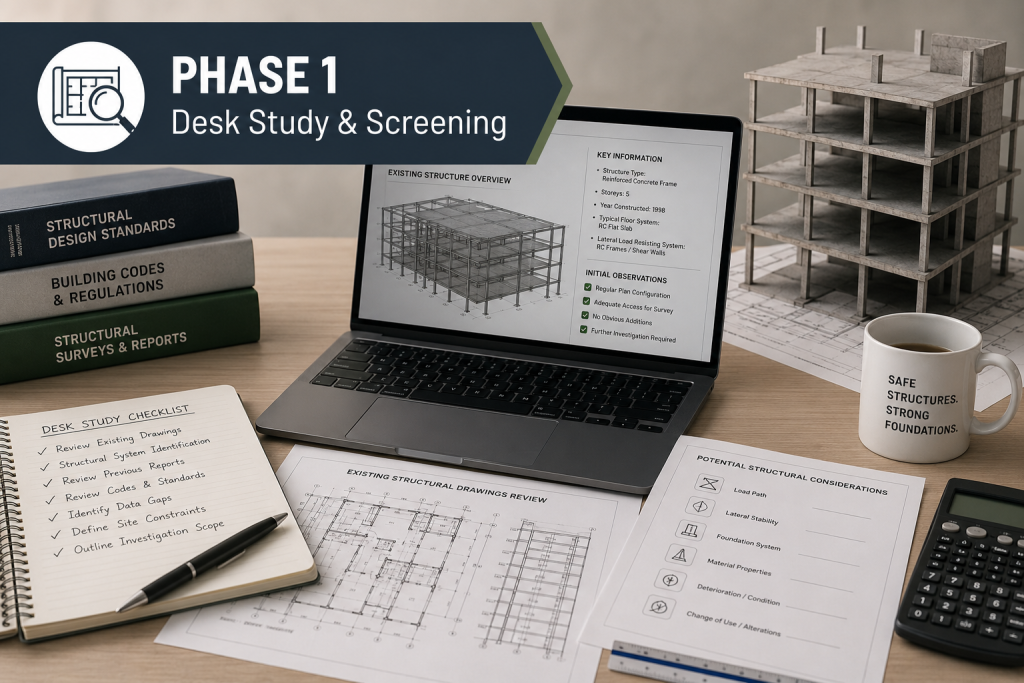
Every BIA starts with a desk study and site walk-round — published geological maps, historical records, borehole archives and a measured look at the existing structure and surroundings.
The mapping tells us:
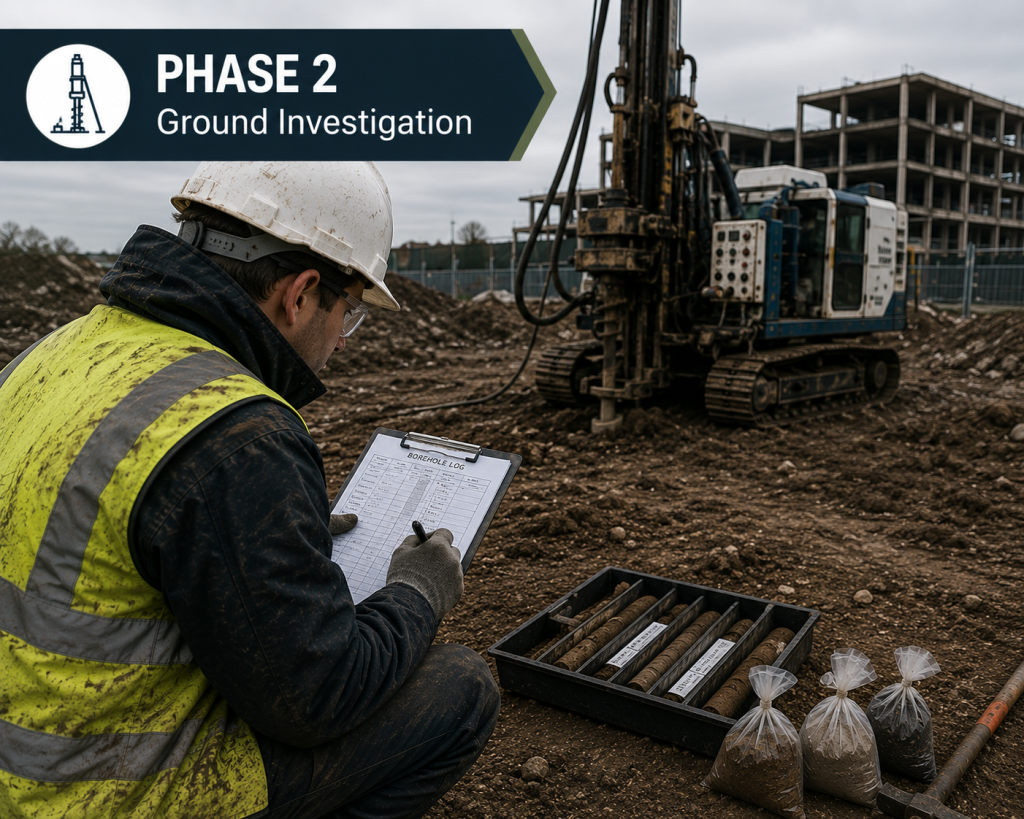
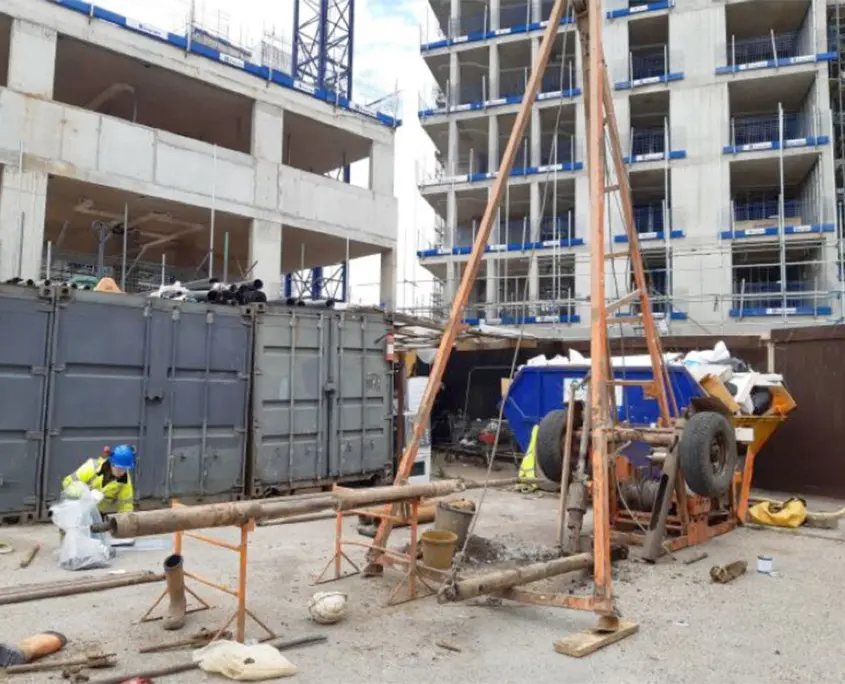
Phase 2 is where we get hard data — boreholes, trial pits, in-situ tests, lab analysis:
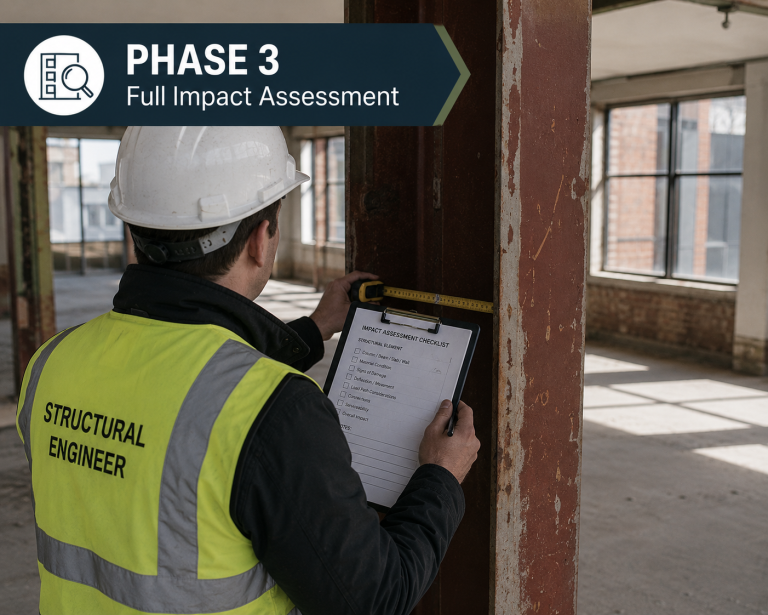
Phase 3 brings it all together — ground movement modelling, damage-category prediction to the Burland scale, hydrological and hydrogeological impact, and a calculated construction sequence with monitoring triggers.
Many West London boroughs — Camden, RBKC, Hammersmith & Fulham, Westminster — appoint a third-party auditor who challenges the BIA. We respond to comments, revise calculations and resubmit until the audit is signed off.

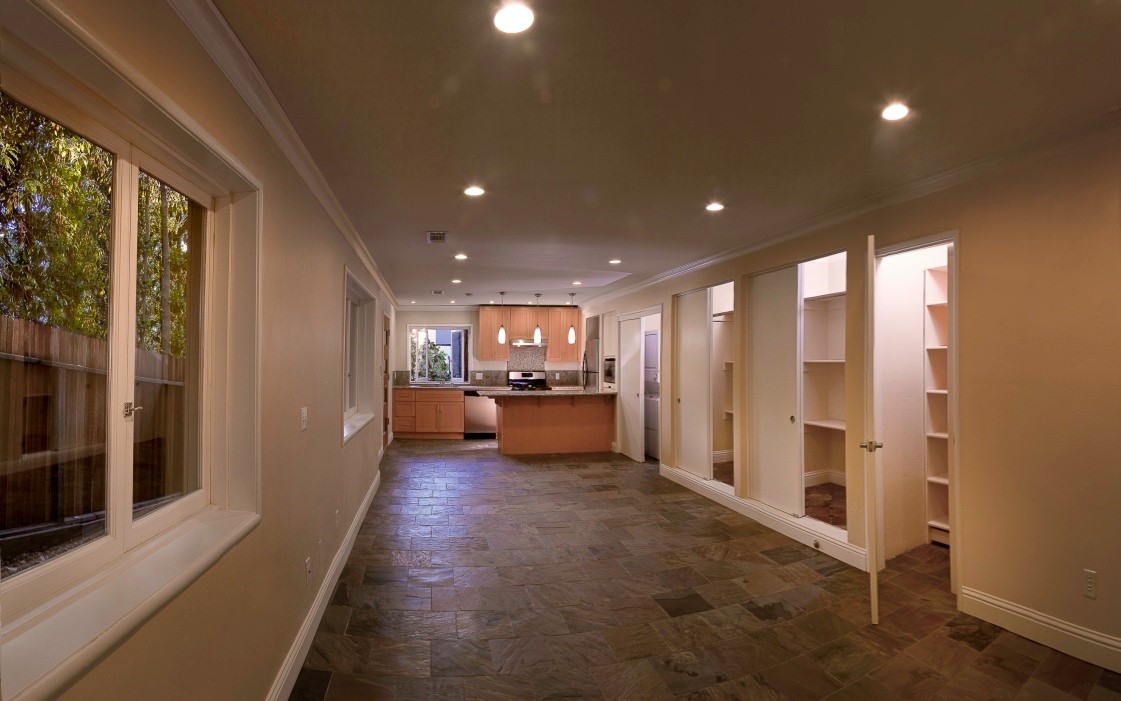





Not all Basement Impact Assessments are the same — the right scope depends on the borough, the depth of dig, the ground conditions and how close the neighbours are.
The first stage of any BIA — a desk study that screens your site against the borough’s basement policy and decides what level of assessment is needed.
The hard-data stage — physically investigating the ground beneath your site to confirm what the desk study assumed.
Common in semi-detached homes in West London.
Most West London boroughs appoint an independent auditor to challenge every BIA. The audit response is what gets the project from “received” to “approved”.
BIA requirements are tightest in:
You’re likely dealing with:
Any of these factors can quietly turn a routine BIA into a much more careful one. A local chartered structural engineer knows which assumptions the auditors will challenge and how to write a report that passes audit first time.
Not all engineers are equal — especially for BIAs in audit-heavy West London boroughs.
Yes — for any basement project in Hammersmith & Fulham, Kensington & Chelsea, Richmond, Kingston, Ealing, Chiswick or most other West London boroughs, a chartered structural engineer-led Basement Impact Assessment is required as part of the planning submission.
An architect designs how the basement will look and flow; a structural engineer produces the BIA that proves it can be built without damaging neighbours, groundwater or drainage. The BIA is a planning-stage engineering report — not an architectural document.
A full BIA typically takes 6–12 weeks from instruction to submission, including ground investigation. Phase 1 desk studies alone run 2–3 weeks. Audit response timescales depend on the borough and the depth of comments.
Always, yes. The BIA is by definition site-specific — measured walk-round of the property, neighbours and surroundings is essential, alongside the Phase 2 ground investigation.
Yes, almost always — basement construction within 3m of a neighbour’s building, or under or alongside a shared wall, triggers Party Wall notices. The BIA’s movement predictions and monitoring regime feed directly into the Party Wall award.
Passing the third-party audit. West London boroughs appoint independent auditors who challenge ground movement predictions, monitoring triggers and construction sequencing. A BIA written without audit in mind almost always comes back with comments.
Yes. The BIA needs to align with your architect’s drawings and your structural designer’s outline — we work directly with both, and produce the report in the format your borough expects.
For any basement scheme in a West London borough with a basement policy — yes, it’s effectively mandatory. The cost of a BIA is a fraction of the cost of a refused planning application and a redesigned scheme.
WhatsApp us