Structural Surveys & Inspections: A West London Homeowner's Guide to Getting It Right

A structural survey is the honest health-check of your home — the document that tells you what’s solid, what’s moving, and what it’ll cost to put right. Skip it before buying or before a major build, and you’re trusting the previous owner’s optimism with hundreds of thousands of pounds.

That’s where a Structural Engineer Near Me comes in.

Happy Clients
0 +
Projects Delivered
1 +
Years of Experience
0 +
Sites Visited
12 +
A structural engineer from bolt structures helping someone with a structural survey

What a Structural Engineer Delivers in a Structural Survey

Let’s keep it simple and useful.

A Structural Engineer West London walks the property, measures what’s actually there, and reports — in plain English and engineering terms — exactly what’s going on with the structure.

Here’s what we handle:

  • Full visual structural survey of walls, floors, roof and foundations
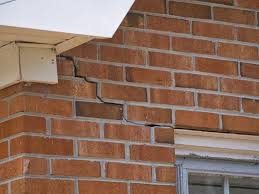
  • Crack mapping, monitoring and root-cause analysis
  • Subsidence, heave and settlement investigation
  • Roof, chimney and party-wall condition inspection
  • Damp, timber decay and ventilation assessment
  • Pre-purchase reports for buyers and lenders
  • Specific defect inspections — bulges, sag, leaning walls
  • Clear written report with photos, sketches and recommendations

That report is what stands between an informed decision and a nasty surprise twelve months in.

Quote

Call 0207 101 3687 and receive a no obligations quotation

Site Inspection

We’ll arrange a visit that suits you, walk the whole property, measure key elements and photograph everything that matters for the report.

Detailed Report

After the inspection, we’ll produce a clear written report with findings, photos, sketches and prioritised recommendations for any remedial work.

Ongoing Support

Throughout your project, you’ll always be able to reach us for any assistance — whether it’s solicitor queries, builder liaison or follow-up advice.

How a Structural Survey Actually Works for Your Home

This is where most homeowners get confused — so let’s break it down clearly. A structural survey isn’t a tick-box homebuyer’s report; it’s a chartered engineer’s measured opinion on what the structure is actually doing and what (if anything) needs fixing.

1. Walking the building

Every survey starts on site. We work systematically through the property — exterior, roof, every room, cellar where accessible — recording what we see.

The walk-round tells us:

  • Where cracks, bulges, sag or movement are present
  • Which walls are load-bearing and how they meet the floors above
  • Where damp, decay or unsigned-off alterations are flagging risk

2. Measuring and diagnosing

Once the issues are mapped, we measure and diagnose:

  • Crack widths, lengths and patterns — and what they actually mean
  • Floor levels, wall plumb and roof spread
  • Foundation indicators — vegetation, drains, ground conditions

3. Writing the report

Every finding is photographed, classified by severity and tied to a clear recommendation. Reports follow Institution of Structural Engineers guidance and are written for non-engineers as well as builders.


4. Reflecting your actual building

Victorian solid brick, 1930s cavity, 1960s concrete frame — each ages and fails differently. A good structural survey reflects how your specific building behaves, not a generic checklist.


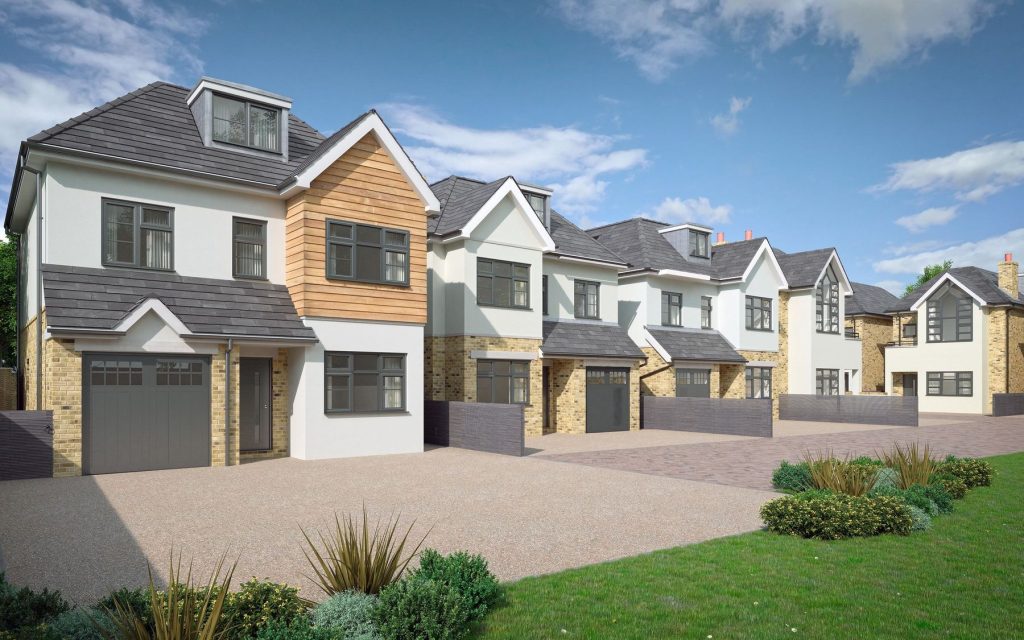
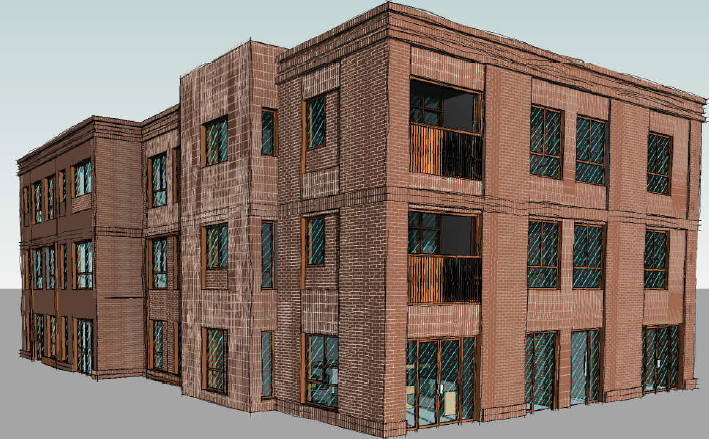
A new build designed by bolt structures

Fill out the form to receive a free digital quotation

Bolt Structures | Structural & Civil Engineers place picture
5.0
Based on 30 reviews
powered by Google
XK Ye profile picture
XK Ye
21:18 29 Jan 26
We needed to push down a load-bearing wall, so we called a structural engineer. The service was prompt, professional, and reasonably priced. We would highly recommend them to anyone in need of their services.
Gerald profile picture
Gerald
10:15 22 Jan 26
The report was very clear and comprehensive.
Jeet Sarai profile picture
Jeet Sarai
16:35 14 Jan 26
Good service and professional drawing work provided. Zeshan was very helpful and delivered our project on time.
Highly recommend Bolt Structures team for calculation and drawings
Nisha Hassan profile picture
Nisha Hassan
16:34 14 Jan 26
Zeshan Khan came to do a structural calculation for my property, he was quick and very professional. An expert in his field, would recommend him and use his company again. Gave me some very good advice and helpful hints. Very polite gentleman. Thank you very much
Susan mannix profile picture
Susan mannix
09:51 03 Sep 25
I had a great experience working with Bolt Structures.  From the beginning they were incredibly helpful and took the time to clearly explain the entire process.  Every question I had was answered thoroughly, which made me feel confident and informed throughout.

Although the project took a bit longer than I initially expected the documentation and drawings were absolutely worth the wait - detailed, accurate and exactly what I needed.  A special thanks to Zeshan for conducting a site visit, it made a real difference in understanding the scope and ensuring everything was tailored to my requirements.

I would highly recommend Bolt Structures for their professionalism, patience and quality of work!
Mo Akh profile picture
Mo Akh
08:25 03 Sep 25
Really pleased with the service received from Bolt Structures. The turnaround time from the initial onsite to receiving the drawings and calculations was very quick. Communication throughout the process was great and they were quick to get back to me with follow-ups when the council had asked for more information.
Would definitely recommend Bolt Structures for all of your drawing and structural calculation needs!

Types of Structural Survey — and Which One You Need

Not all structural surveys are the same — the right one depends on whether you’re buying, monitoring movement, chasing a specific defect, or unblocking an insurance claim.

Pre-Purchase Structural Survey

The most common request — a chartered engineer’s report before you exchange contracts on a West London property.

  • Full structural walk-round of the whole property
  • Crack, movement and subsidence assessment
  • Roof, chimney, walls, floors and foundations
  • Plain-English report with budget figures for any remedial work
Homebuyers in west london
Wall design

Crack & Movement Inspection

Used when cracks have appeared, doors are sticking, or the wall feels like it’s moved — and you need to know whether it’s serious.

  • Crack mapping and width measurement
  • BRE Digest 251 classification of crack severity
  • Active vs historic movement diagnosis
  • Monitoring regime where ongoing movement is suspected

Subsidence & Foundation Investigation

Used where movement is suspected to be coming from the ground — common in West London’s London Clay, especially near mature trees.

  • Vegetation and tree-influence assessment
  • Drain proximity and leak indicator checks
  • Trial pit and CCTV survey coordination
  • Insurance-grade reports for subsidence claims
Structural Movement & Subsidence West London

Specific Defect Inspection

Sometimes you don’t need a full survey — just a clear answer on one element: a bulging garden wall, a sagging floor, a dropped chimney or a leaning gable.

  • Targeted inspection of the element of concern
  • Cause, severity and immediate-risk assessment
  • Short-form report with clear recommendation
  • Often all you need to settle a builder dispute or insurance query

Why Structural Surveys in West London Need Local Expertise

If your property is in:

  • Ealing
  • Chiswick
  • Richmond
  • Kingston
  • Hammersmith & Fulham
  • Kensington
  • Acton
  • Hounslow

You’re likely dealing with:

  • Victorian and Edwardian solid brick with shared party walls
  • 1930s cavity walls with mixed construction quality
  • London Clay subsidence — especially close to mature trees
  • Conservation-area and listed-building constraints in Chiswick, Kew and Bedford Park
  • Previous alterations that were never signed off — common in older stock
  • Chimney breasts removed without proper support — a recurring red flag

Any of these factors can quietly turn a routine survey into a more careful one. A local chartered structural engineer knows what’s typical, what’s a warning sign, and how to advise without scaremongering or under-calling it.

New-Builds-Image

Why choose us?

  • Fully Insured Company
  • Qualified Structural Engineers
  • Uk Registered Limited Company
  • Chartered Structural and Civil Engineering Consultancy
  • SIC Business Clarification
  • 100% Success In Building Regulation Applications
  • Transparent Pricing and Fast Turn Around
  • Flawless 5 Star Google Rating

How to Choose the Right Structural Engineer Near You

Not all engineers are equal — especially for surveys on older West London stock.

Look for:

  • Chartered status — MIStructE or MICE
  • Real experience with the era of your property (Victorian, Edwardian, 1930s)
  • Fluency with BRE Digest 251 and Institution of Structural Engineers reporting
  • £1m+ professional indemnity insurance
  • Plain-English reports a non-engineer (and a solicitor) can actually use

Avoid:

  • Generic homebuyer’s reports passed off as structural surveys
  • Anyone happy to report without seeing the property
  • Vague answers on cracks, movement or subsidence
  • No willingness to liaise with solicitors, insurers or Building Control

Structural Survey FAQs

Yes — for any pre-purchase decision, suspected movement, or unexplained crack pattern, a chartered structural engineer’s survey is the only report that gives you a calculated, indemnified opinion. Homebuyer’s reports don’t go that far.

Surveyors and structural engineers do different jobs. A surveyor values and lists condition; a structural engineer diagnoses what the structure is actually doing and whether it’s safe. For movement, cracks or pre-purchase reassurance, you want the engineer.

Typical domestic structural surveys run 1–2 weeks from instruction to issued report — usually a same-week site visit followed by the written report a few days later.

Always, yes. A structural survey is by definition a site-based inspection. We need to see wall thicknesses, crack patterns, floor levels and any prior alterations — desk reviews of photos are not a substitute.

Often, yes. Most insurers accept a chartered structural engineer’s report as the basis for subsidence, movement or storm-damage claims. We write reports specifically to be insurance-ready.

Subsidence on London Clay near trees, and unsigned-off alterations in older stock. Cracks above a doorway in Chiswick aren’t always serious — but they’re never something to guess at. The safest survey measures, classifies and reports honestly.

Sometimes — most cracks are cosmetic. But cracks wider than 5mm, stepped diagonal cracks, or doors and windows that have started sticking deserve a proper inspection. The cost of a survey is tiny compared to the cost of ignoring real movement.

For older properties, listed buildings or any property where you’ve spotted something that worries you — yes, often. The cost of a survey before exchange is a fraction of the cost of inheriting a structural problem.

Safety and Quality Standards

  • Fully Insured Company
  • Qualified Structural Engineers
  • Uk Registered Limited Company
  • Chartered Structural and Civil Engineering Consultancy
  • SIC Business Clarification
  • 100% Success In Building Regulation Applications
  • Transparent Pricing and Fast Turn Around
  • Flawless 5 Star Google Rating

Fill out the form to receive a free digital quotation