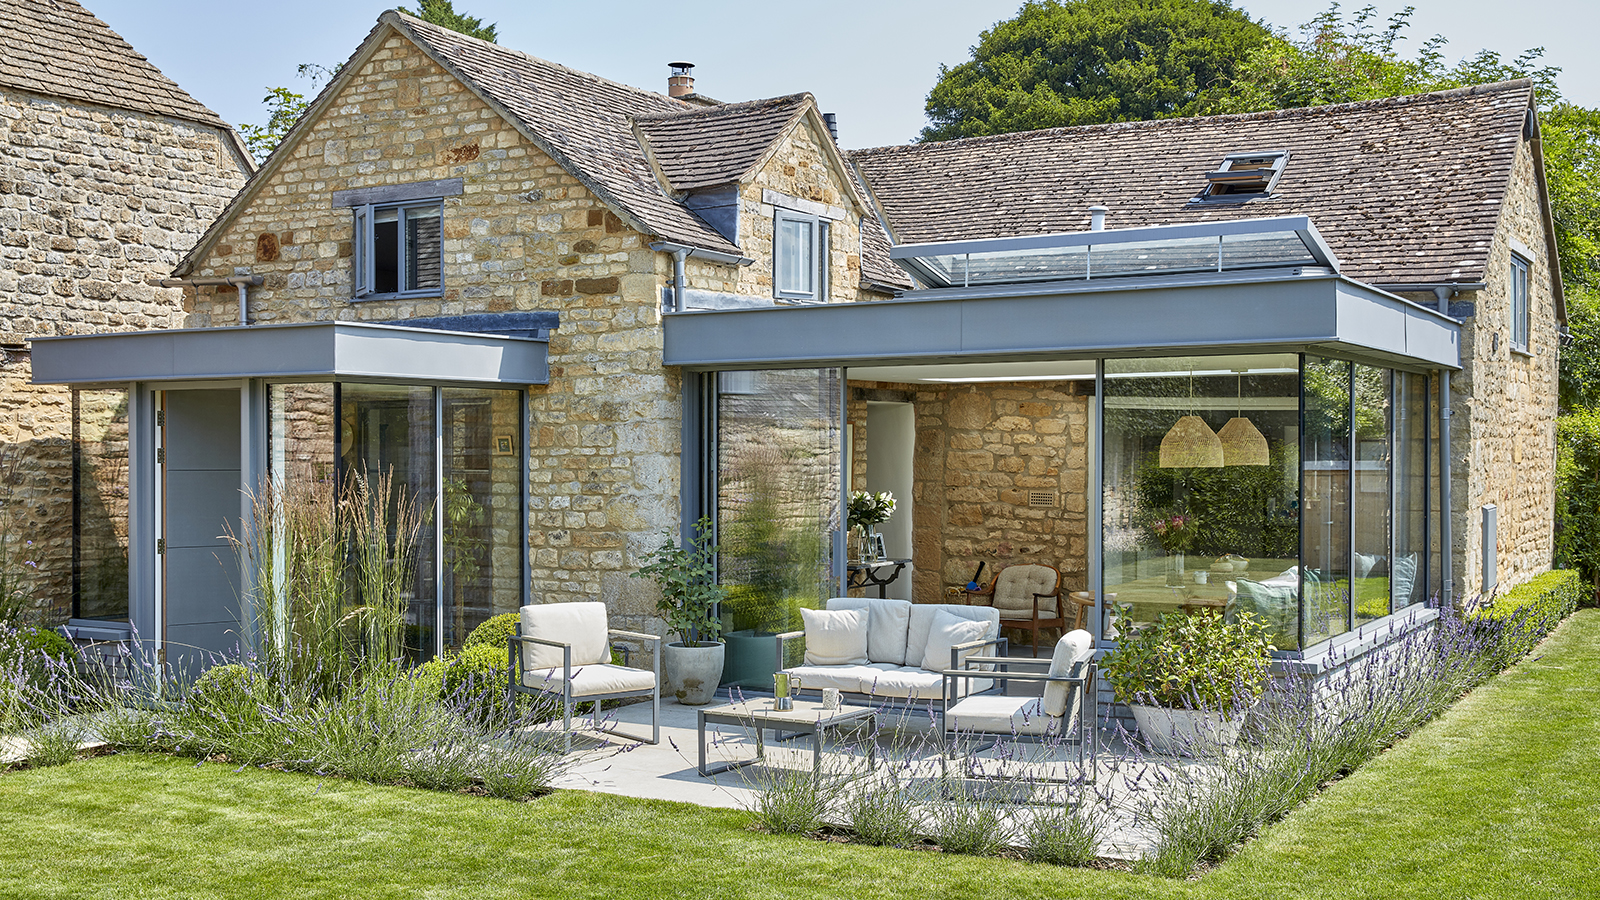
With house prices and moving costs where they are, more Hemel Hempstead homeowners than ever are choosing to extend rather than move — adding the space they need while staying in the town, the school catchment, and the home they love. But a successful extension in 2026 means getting three things right: the planning rules (which have a local, Dacorum flavour), a realistic handle on costs, and a design that suits both your home and your budget.
This guide pulls all three together for Hemel Hempstead. We’ll cover what you can build under permitted development and when you need planning permission through Dacorum, realistic 2026 cost ranges, design ideas that work well for local housing, and the local ground and building factors that shape any project here. By the end you’ll know how to approach your extension with confidence.
Why extend rather than move?
The maths increasingly favours extending. Once you add up stamp duty, estate agent fees, legal costs and the sheer upheaval of moving, a well-planned extension often delivers the extra space you need for less — while potentially adding value to your home. In a sought-after town like Hemel Hempstead, where families put down roots, extending lets you stay put and tailor your home to how you actually live: a bigger kitchen-diner, a home office, an extra bedroom, or a brighter, more open ground floor.
Planning rules in Hemel Hempstead (Dacorum)
Planning in Hemel Hempstead is administered by Dacorum Borough Council. As with anywhere, your project will fall into one of two camps: permitted development (no full application) or full planning permission.
Permitted development
Many single-storey rear extensions, loft conversions and modest works can proceed under permitted development rights, provided they stay within the national size, height and coverage limits. It’s often worth applying for a Lawful Development Certificate from Dacorum to get formal confirmation your project is lawful — valuable proof for the future, especially when you sell.
When you need planning permission
You’ll generally need to apply to Dacorum for planning permission when your project:
- Exceeds permitted development limits (a larger, deeper or two-storey extension).
- Is on a flat or maisonette (which usually lack house-style permitted development rights).
- Significantly alters the appearance or affects neighbours (overlooking, loss of light).
- Sits in a conservation area or affects a listed building.
Householder applications are typically determined in around 8 weeks. For anything sizeable or sensitive, a pre-application chat with Dacorum — or having your designer confirm the route — is time well spent.
Conservation areas and local constraints
Hemel Hempstead has genuinely old and characterful pockets — the Old Town High Street and its surrounds among them — where conservation-area status brings tighter controls on appearance and materials. Period and listed properties carry extra requirements. Always check whether your home sits within a designated area before settling on a design, as it can shape everything from window styles to external finishes.
What extensions cost in Hemel Hempstead in 2026
Costs vary widely with size, spec and site, but here are realistic 2026 ballpark ranges to help you budget. Treat them as a guide, not a quote — the finish level (kitchens, glazing, bathrooms) can move the total significantly.
| Project | Typical 2026 cost range |
|---|---|
| Single-storey rear extension | ~£2,000–£3,000 per m² (build cost) |
| Double-storey extension | ~£2,000–£2,800 per m² (better value per m²) |
| Loft conversion | ~£40,000–£75,000+ depending on type (dormer, hip-to-gable, mansard) |
| Kitchen-diner knock-through + extension | ~£40,000–£80,000+ all-in |
On top of build costs, budget for professional fees — architect/designer, structural engineer, planning and Building Control fees — plus VAT and a contingency (10–15% is sensible). The structural engineering portion is a small but essential slice: the foundation and beam calculations that make the build safe and sign-off-able.
Design ideas that work for local homes
Hemel Hempstead’s housing mix — from Old Town period homes to interwar and post-war family houses across the New Town neighbourhoods — lends itself to some reliably successful extension ideas:
- Open-plan kitchen-diner rear extension. The perennial favourite — a single-storey rear extension combined with removing the wall to the existing kitchen for a bright, sociable hub.
- Side-return infill. On homes with a side alley, filling it in adds width and light to the kitchen without eating the whole garden.
- Wrap-around extension. Combining rear and side return for a transformative ground floor.
- Two-storey extension. Adds a bedroom or bathroom above the new ground-floor space — the best value per square metre.
- Loft conversion. A dormer or hip-to-gable conversion to add bedrooms, popular in the town’s family homes.
- Bi-fold or sliding doors and rooflights. To flood the new space with light and connect to the garden.
The best design respects the existing house — matching brickwork or choosing a deliberate, sympathetic contrast (see our guide on choosing brick or render finishes for an extension).
The local factors that shape your build
A few Hemel Hempstead-specific realities will influence any extension:
- Clay soils. Much of Hertfordshire sits on shrinkable clay, which — especially near mature trees — dictates deeper or specially designed foundations to avoid seasonal movement.
- Housing age and type. The town’s mix of period, interwar and post-war homes (including some non-traditional or system-built stock) affects how a new extension ties into the existing structure.
- Terraces and semis. Very common locally, meaning the Party Wall Act often applies and needs its notice periods built into your timeline.
- Dacorum Building Control. All structural work needs Building Regulations approval, and an engineer familiar with local submissions keeps the process smooth.
Our full local guide to structural work in Hemel Hempstead goes deeper on the town’s housing and its quirks.
The process: from idea to finished extension
- Design. An architect or designer develops your plans.
- Planning. Confirm permitted development or apply to Dacorum for permission.
- Structural design. A structural engineer designs the foundations, beams and structure and prepares the calculations.
- Building Regulations. The structural design forms part of a Building Regulation Approval Package submitted to Building Control.
- Party Wall (if needed). Serve notice on neighbours in good time for terraces/semis.
- Build. Your builder constructs the extension, with Building Control inspecting at key stages.
- Sign-off. You receive completion certification — important documentation for when you sell.
Where the structural engineer fits in
Whatever your design, the extension has to stand up safely — and that’s the structural engineer’s job. We design the foundations to suit the local clay and your loads, specify the beams and lintels over openings, handle any wall removal where the extension opens into the house, and produce the calculations for Building Control. Getting an engineer involved early — even at the design stage — helps make sure your plans are practical, cost-effective and buildable before you spend money on detailed drawings.
Conclusion & next step
Extending your Hemel Hempstead home in 2026 is one of the smartest ways to get the space you need without the cost and upheaval of moving. Nail the three essentials — the Dacorum planning route, a realistic budget, and a design that suits your home — and remember that whatever you build needs proper structural design and Building Regulations approval, tuned to the local clay and housing stock.
That’s where we come in. At Bolt Structures, our chartered structural engineers design the foundations, beams and structural elements for extensions across Hemel Hempstead, Dacorum and the wider West London and Harrow area — and we know the local ground, housing and Building Control process inside out.
Thinking about extending? Get a free quote or explore our extensions service — tell us about your home and plans, and we’ll advise on the structure, foundations and approvals your project will need, usually the same day.