
You’re planning an extension, and the question has come up: should the walls be brick or block? It sounds like a simple either/or, but the honest answer is more interesting — and more useful — than most people expect. Get it right and you’ll balance cost, speed, warmth, appearance and structural performance. Get it wrong and you can end up with an extension that looks bolted-on or costs more than it needed to.
This guide explains what brick and block each are, how modern extension walls are typically built (spoiler: usually using both), the real trade-offs between the options, how to make your extension match the existing house, and where the structural engineer fits into the decision. By the end, you’ll be able to have a confident conversation with your builder and designer.
The short answer: it’s usually both
Here’s the thing most homeowners don’t realise: for the vast majority of modern extensions, it isn’t brick or block — it’s both, working together in a cavity wall. A typical external wall has an outer leaf (often facing brick, for appearance and weather resistance) and an inner leaf (usually blockwork, for structural support and to carry insulation), with a gap — the cavity — between them.
So the real questions usually become: what should the outer face be (brick, render, or something else), what blockwork should the inner leaf use, and how do we build a wall that performs well and matches the house? Let’s break down the pieces.
What is brick? What is block?
Bricks are small, dense units (traditionally fired clay) laid in courses. They’re prized for their appearance, durability and weather resistance, which is why they’re the classic choice for the visible outer face of a wall. They’re smaller, so laying them is more labour-intensive.
Blocks (concrete or aircrete/lightweight blocks) are much larger units. Because they’re bigger, they’re faster to lay and often cheaper for the structural body of a wall, and lightweight aircrete blocks offer good thermal performance. Blockwork is typically used for the inner leaf of a cavity wall, and sometimes for the whole wall where it will be rendered or clad rather than left exposed.
How modern cavity walls actually work
A modern cavity wall is a small system, and each layer has a job:
| Layer | Typical material | Its job |
|---|---|---|
| Outer leaf | Facing brick (or block for render) | Appearance and weather protection |
| Cavity + insulation | Air gap with insulation board/fill | Thermal performance; keeps moisture out |
| Inner leaf | Blockwork (often lightweight/aircrete) | Structural support; carries the floor/roof loads |
| Wall ties | Stainless steel | Tie the two leaves together for stability |
This is why the “brick or block” question is a bit of a false choice — good extension walls usually use facing brick outside, blockwork inside, with insulation between, tied together and designed to meet current Building Regulations for thermal performance. The decision that actually matters is the finish and how it relates to your existing home.
Brick vs. block: the trade-offs
When you are choosing between exposed brick and a rendered blockwork finish (or comparing approaches), these are the trade-offs:
- Cost. Blockwork with render is often cheaper than facing brickwork, both in materials and labour (blocks lay faster). Facing brick costs more but can add value and kerb appeal.
- Speed. Blocks are larger, so walls go up faster — useful on a tight programme.
- Appearance. Exposed brick offers a traditional, characterful finish and matches most existing UK homes; render gives a clean, contemporary look and is easier to colour-match.
- Thermal performance. Lightweight aircrete blocks perform well thermally; the overall wall build-up and insulation matter more than brick-vs-block alone.
- Matching the existing house. This is often the deciding factor (see below).
- Maintenance. Brick is famously low-maintenance; render may need occasional attention over the years.
There’s no universally “right” answer — it depends on your budget, your timescale, the look you want, and crucially, the house you’re extending.
Matching your extension to the existing house
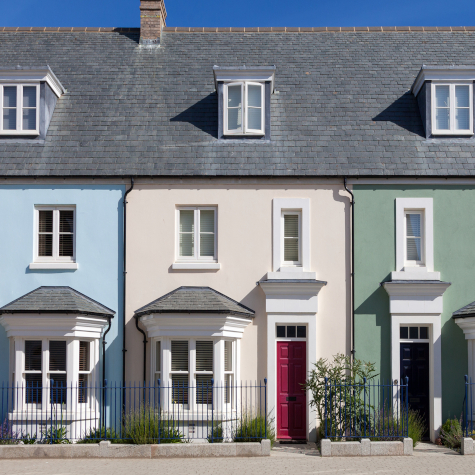
For most extensions, the single biggest aesthetic decision is how well the new work blends with the old. A brick extension on a brick house usually wants matching (or deliberately contrasting) facing brick — and matching old brick can be trickier than it sounds, as colours, sizes and weathering vary. A rendered extension can sidestep exact brick-matching and is popular where the existing brick is hard to source or where a modern contrast is wanted.
In conservation areas or on period and listed properties — common across West London and Hemel Hempstead — the choice may be partly dictated by planning requirements to preserve local character, so it’s worth checking before you commit to a finish.
What about timber frame and other options?
Cavity masonry (brick/block) is the traditional and most common route, but it’s not the only one:
- Timber frame — a structural timber inner frame, often clad with brick or render outside. It goes up fast, has excellent thermal performance, and is a mainstream, high-quality method (not to be confused with older non-standard timber construction).
- Steel frame — used where large openings or spans are needed.
- SIPs and modern methods — increasingly common for their speed and insulation.
Each has structural implications, and the right choice depends on your design, budget and site — which is exactly the kind of thing to talk through with your structural engineer early.
Where the structural engineer comes in
Whichever construction you choose, the walls have to carry loads safely — the roof, floors above, and any large openings you’re creating. That’s where structural design comes in. Your engineer will:
- Design the foundations to suit both the ground and the weight of your chosen construction (a masonry cavity wall is heavier than timber frame, which affects foundations).
- Specify beams and lintels over openings, and where the new extension ties into the existing structure.
- Handle any internal wall removal where the extension opens into the existing house.
- Produce the calculations for your Building Regulation Approval Package.
Involving the engineer early means your material choice, foundations and structure are coordinated from the start — avoiding costly surprises later.
Conclusion & next step
So, brick or block for your extension? In reality, most extensions use both — facing brick or render outside, blockwork inside, insulated and tied together in a cavity wall. The choice that actually matters is the finish and how it relates to your existing home, balanced against cost, speed and any planning constraints. Whatever you choose, the walls still need proper structural design and foundations to stand safely and comply with Building Regulations.
That’s what we do at Bolt Structures. Our chartered structural engineers design the foundations, beams and structural elements for extensions across West London, Harrow, Hemel Hempstead and the surrounding areas — coordinating your construction choice with the structure so your build is sound, compliant and cost-effective.
Planning an extension? Get a free quote or explore our extensions service — tell us about your project and we’ll advise on the structure and foundations to suit your chosen construction, usually the same day.