Whether you’re building an extension, a new home, or a substantial outbuilding, everything you put up rests — literally — on what’s beneath it. So before the first trench is dug, a sensible question comes up: do you need a structural engineer for foundation design?
This guide gives you a clear answer. We’ll explain what foundation design actually is and why it’s never guesswork, the ground and site factors that decide what your foundations must look like, the common foundation types, when an engineer is genuinely required, what the design and Building Control process involves, and what it costs. By the end you’ll know exactly what your project needs below ground.
The short answer
For almost any project that puts new load onto the ground — an extension, a new build, a loft that adds significant weight, or an outbuilding of any size — yes, you need properly designed foundations, and that means a structural engineer. Foundations are structural work under the Building Regulations, so they require calculations and Building Control approval. A structural engineer designs foundations that suit your specific ground conditions and loads; the alternative — guessing, or copying what the neighbours did — risks settlement, cracking, and expensive failure.
The only projects that typically don’t need bespoke foundation design are the very smallest (a modest garden shed on a simple base, say). For anything that matters, foundation design is not optional.
What is foundation design, and why does it matter?
Foundation design is the engineering of the base that transfers a building’s loads safely into the ground. Its whole job is to spread the weight of the structure over enough ground, at the right depth, so the building doesn’t sink, tilt, or crack as the soil responds beneath it.
It matters because the ground is not uniform and not always kind. Different soils bear weight differently; some (like clay) shrink and swell with the seasons; trees, slopes, drains and neighbouring structures all change the picture. A foundation that’s perfect on sandy soil could fail on shrinkable clay. Getting the design right is what keeps everything above it standing straight for the life of the building — and it can only be done properly once someone has understood what’s actually under your site.
The factors that dictate your foundations
An engineer designs foundations around the specific conditions of your site. The main factors are:
- Soil type. Clay, sand, gravel, chalk, peat and made-ground all behave differently. Shrinkable clay — common across London and Hertfordshire — is a particularly important factor, because it moves with moisture.
- Trees and vegetation. Nearby trees draw moisture from clay soils, causing seasonal movement; their species, size and distance directly affect required foundation depth.
- The loads above. A single-storey extension imposes very different loads from a two-storey build or a new house.
- Ground level and slopes. Sloping or stepped sites need tailored solutions.
- Existing and neighbouring structures. Building next to an existing wall, drain, or your neighbour’s property affects the design.
- Drainage and water. High water tables, nearby drains, or leaks change what’s needed.
- Depth to suitable bearing strata. How far down you must go to reach ground that can carry the load.
Because these vary site by site, foundations genuinely can’t be designed “off the shelf” — which is exactly why an engineer’s input matters.
Common types of foundation
Different conditions call for different solutions. The main types an engineer will choose between include:
| Foundation type | What it is | Typically used when |
|---|---|---|
| Strip foundation | A continuous strip of concrete under load-bearing walls | Standard for most extensions and homes on good ground |
| Trench fill | A deeper strip trench filled with concrete | Common where deeper foundations are needed (e.g. near trees on clay) |
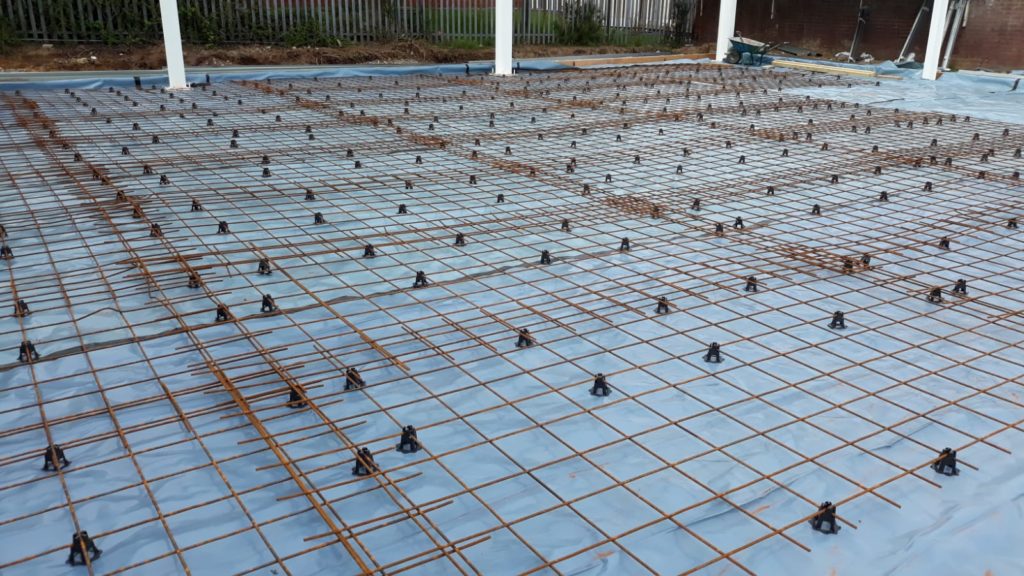
| Raft foundation | A single slab spreading load over the whole footprint | Weaker or variable soils, or where loads must be spread widely |
| Pad foundation | Isolated concrete pads under columns/point loads | Framed structures and point loads |
| Piled foundation | Piles driven or bored deep to reach firm strata | Poor ground, high loads, or significant tree influence |
Choosing the right one — and sizing and detailing it — is the engineer’s job, based on the site factors above.
When you need a structural engineer for foundations
You’ll want a structural engineer to design your foundations when you’re:
- Building an extension — single or double storey; new foundations must suit the ground and tie in correctly.
- Constructing a new build — foundation design is fundamental from the outset.
- Adding significant load — for example a loft conversion or additional storey that increases loads on existing foundations.
- Building on difficult ground — clay, sloping sites, made-ground, or near trees.
- Underpinning or repairing foundations after settlement or subsidence.
- Building near existing structures, drains or boundaries where the design must account for them.
All of this sits within our foundation design service — the calculations and details that get your build off to a safe, compliant start.
What the structural engineer actually does
For foundation design, the engineer’s job is to match the right foundation to your ground and loads. In practice they will:
- Assess the site and ground conditions — soil type, trees, slopes, neighbouring structures, and (where needed) the results of a soil investigation or trial holes.
- Calculate the loads the foundations must carry from the structure above.
- Select and size the foundation type — strip, trench fill, raft, pad or piled — appropriate to the conditions.
- Specify depth and detailing — including allowances for clay heave, tree influence, and reinforcement where required.
- Coordinate with the wider structure — ensuring the foundations work with the beams, walls and structure above.
- Produce drawings and calculations for your builder and for Building Control.
The result is a clear foundation design your builder can set out and construct, and that Building Control can approve.
The process, step by step
- Initial enquiry. You describe the project — an extension, new build, or outbuilding — and the site.
- Site assessment. The engineer reviews ground conditions, trees, levels and nearby structures; a soil investigation may be advised.
- Design & calculations. They design the foundations and produce drawings and calculations.
- Building Control application. The design goes to your local authority Building Control (or an approved inspector), often within a Building Regulation Approval Package.
- The build. Trenches are dug and foundations constructed to the design; Building Control inspects the excavation before concrete is poured.
- Sign-off. Once inspected and completed, the foundations are approved as part of the project’s certification.
How much does foundation design cost — and how long does it take?
Costs vary with the size and complexity of the project, but here are realistic UK ballparks to calibrate expectations. Treat them as a guide, not a quote.
| Element | Typical cost | Rough timescale |
|---|---|---|
| Foundation design as part of an extension package | £700–£1,800+ | ~1–2 weeks |
| Standalone foundation design / calculations | £400–£1,000 | ~1 week |
| Soil investigation (specialist, if required) | £500–£1,500+ | Varies |
| Piled or complex foundation design | Higher — project-specific | ~2 weeks+ |
The design fee is modest against the cost of the build itself — and tiny against the cost of remedying foundations that fail. It’s one of the best-value parts of any project.
The risks of getting foundations wrong
Foundations are the one part of a build you really don’t want to get wrong, because they’re the hardest and most expensive thing to fix later:
- Settlement and subsidence. Under-designed or too-shallow foundations can sink or move, cracking the structure above.
- Clay heave and seasonal movement. Ignoring tree influence and shrinkable clay is a classic cause of foundation failure.
- Structural cracking. Foundation movement shows up as cracks in walls — often the first sign something’s wrong beneath.
- Failed Building Control inspection. Foundations that don’t meet the Regulations mean stopped work and costly rework.
- Ruinous repair costs. Underpinning or rebuilding foundations after the fact is among the most expensive remedial work there is.
Proper design up front is insurance against all of it.
Conclusion & next step
So, do you need a structural engineer for foundation design? For any project that adds real load to the ground — an extension, a new build, a substantial outbuilding, or work on difficult soil — yes. Foundations are structural work that must be designed for your specific ground and loads and approved by Building Control, and it’s the one element where guesswork is never worth the risk. The good news is that professional foundation design is affordable, quick, and the surest way to make sure everything you build stays safe and level for decades.
That’s what we do at Bolt Structures. Our chartered structural engineers design foundations for extensions, new builds and challenging sites across West London, Harrow, Hemel Hempstead and the surrounding areas — accounting for the clay soils and mature trees that make local ground conditions what they are.
Planning a build? Get a free quote or explore our foundation design service — tell us about your project and site, and we’ll advise on exactly what your foundations need, usually the same day.